Brian Koons · San Diego ADU Developer · USMC Veteran

Turn your backyardinto income.

I deliver the entire ADU project for San Diego homeowners and investors — feasibility through final inspection. You stay in the decision seat without the time, effort, and costly mistakes.

30 minutes. Direct with Brian.

500+ ADU projects · 50+ own builds · Feasibility through final inspection
Recent San Diego Work — Feasibility Through Final Inspection

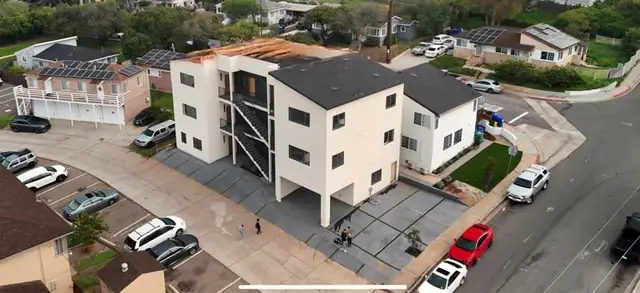
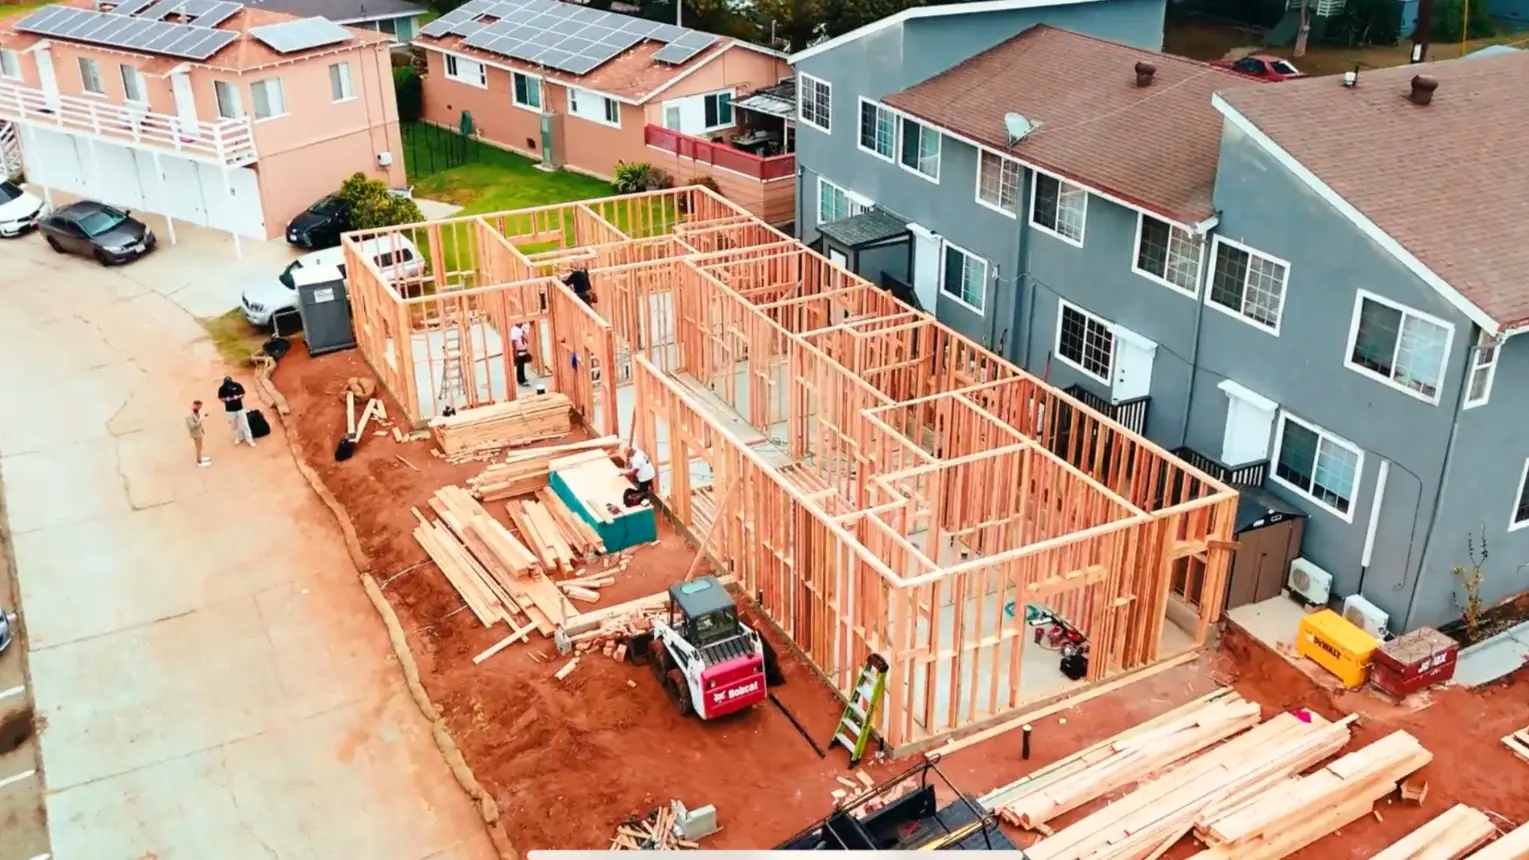
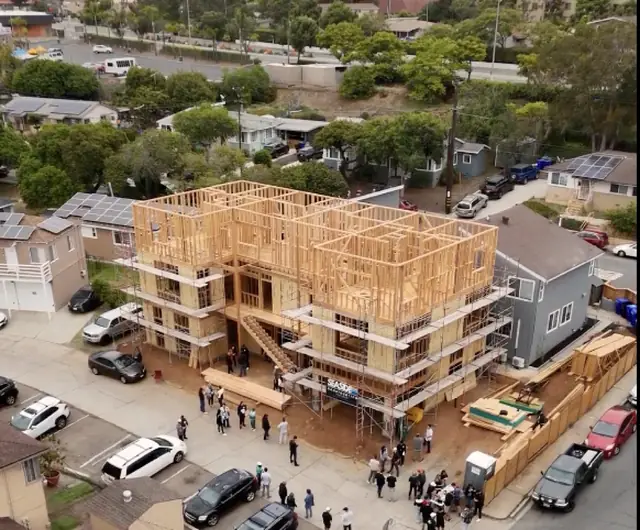
San Diego multifamily under construction
MultifamilyUnder Construction
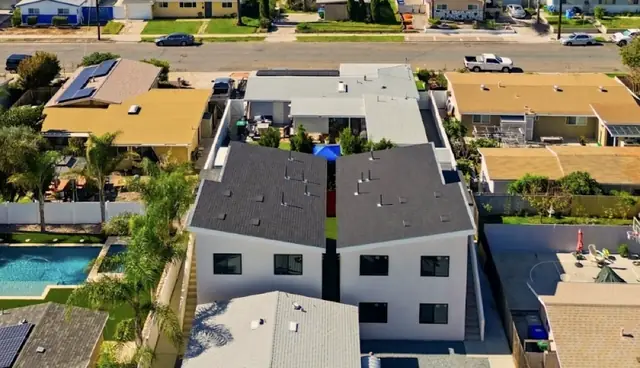
4-unit ADU project, San Diego
4-Unit ADUCompleted
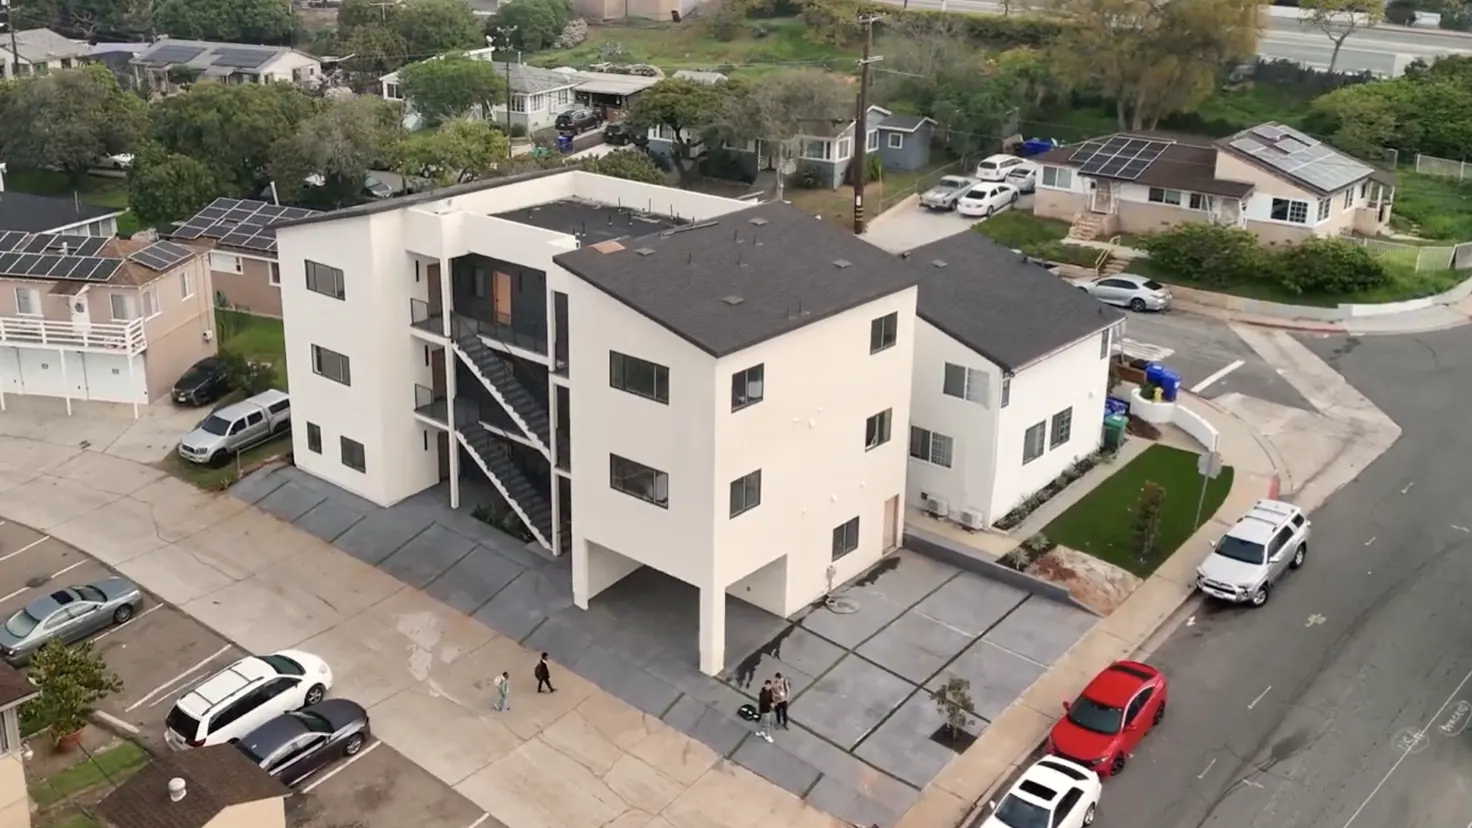
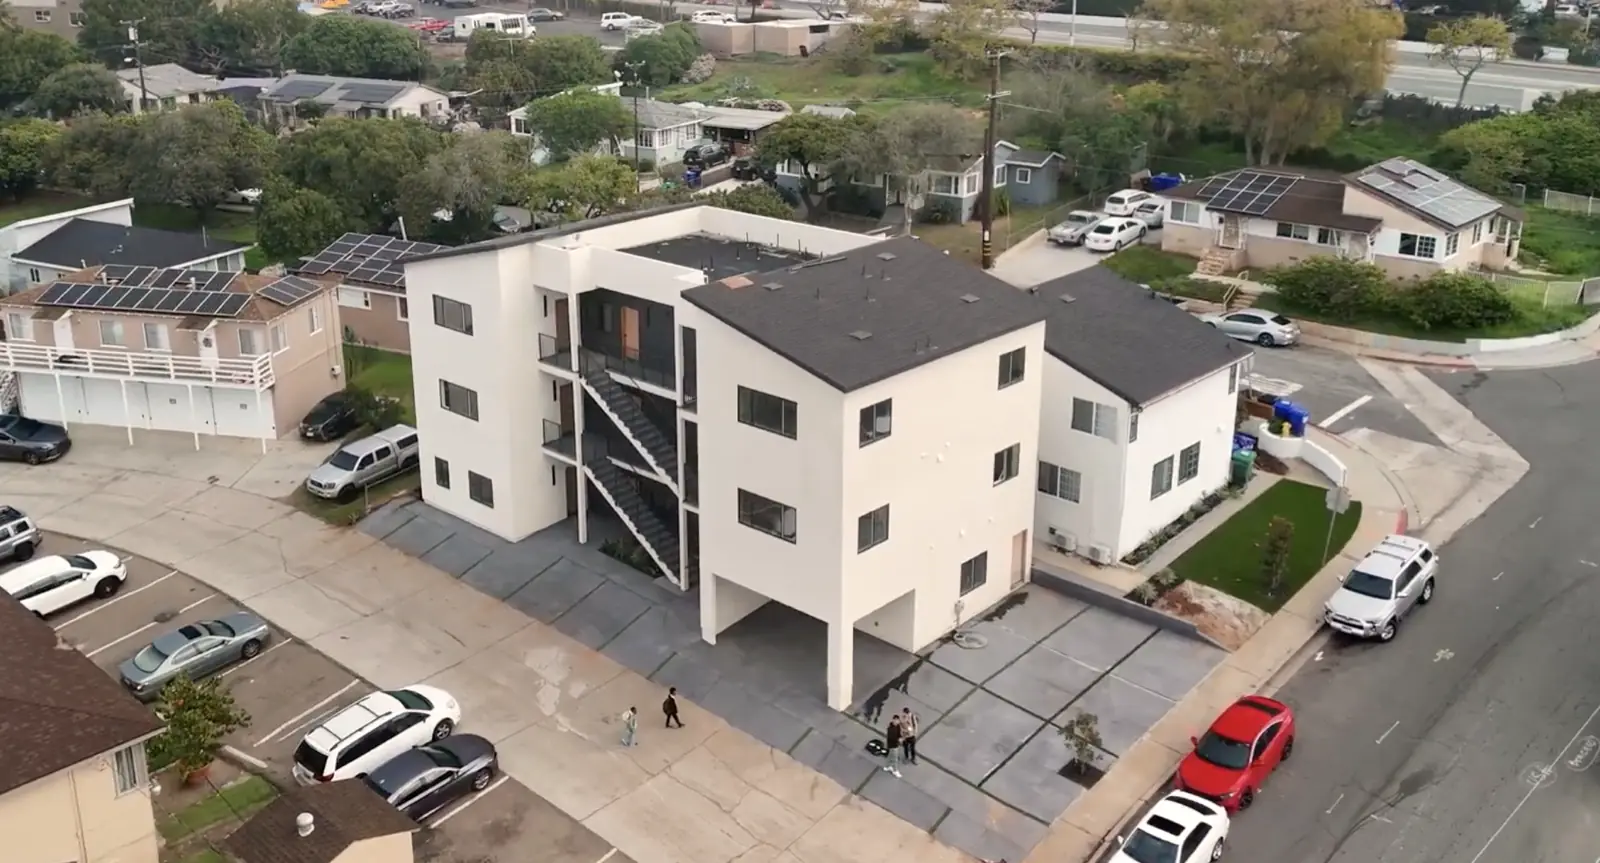
Multifamily building, San Diego
MultifamilyCompleted
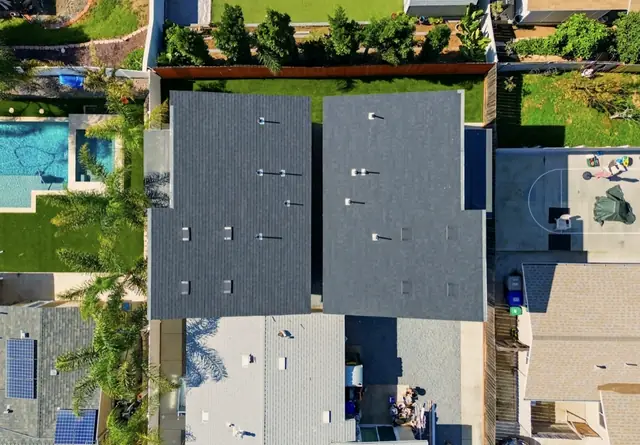
Detached bonus ADUs aerial, San Diego
Detached Bonus ADUsCompleted
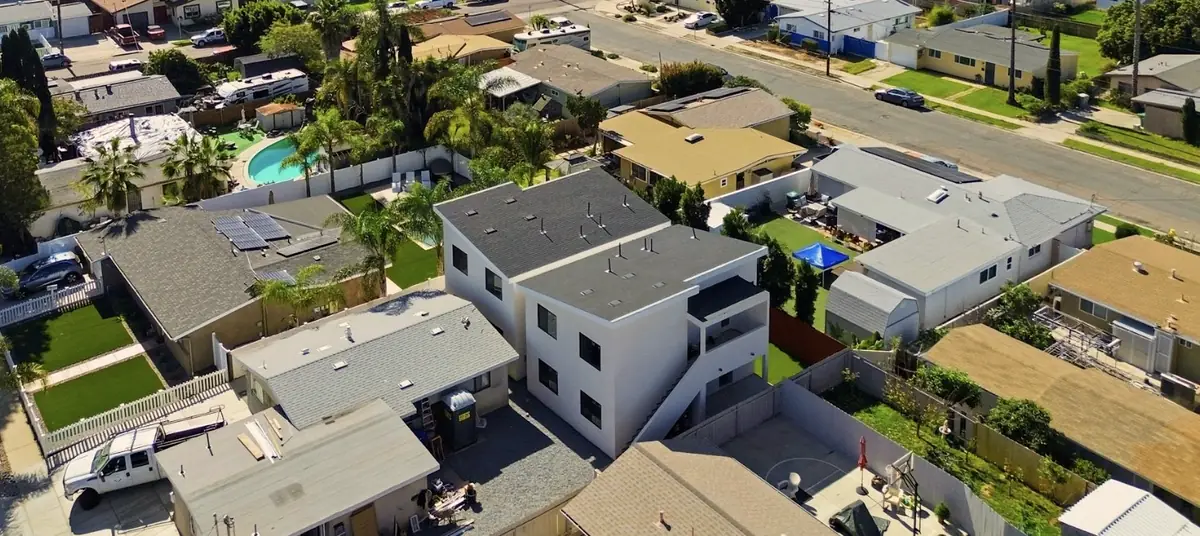
Modern multifamily ADU aerial, San Diego
Multifamily ADUCompleted
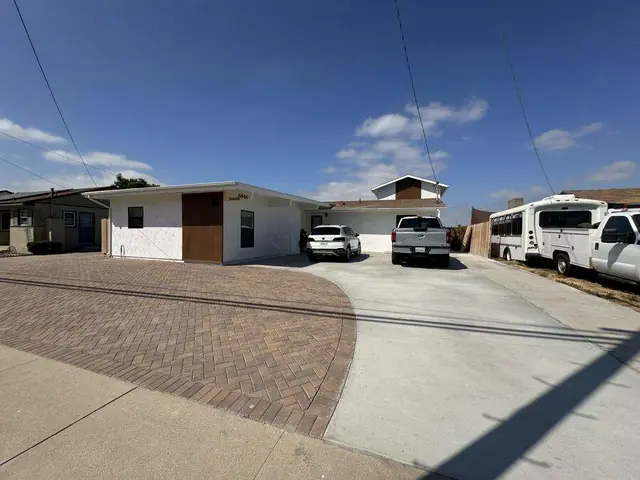
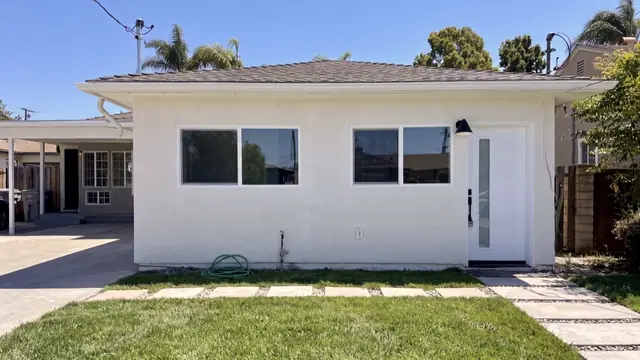
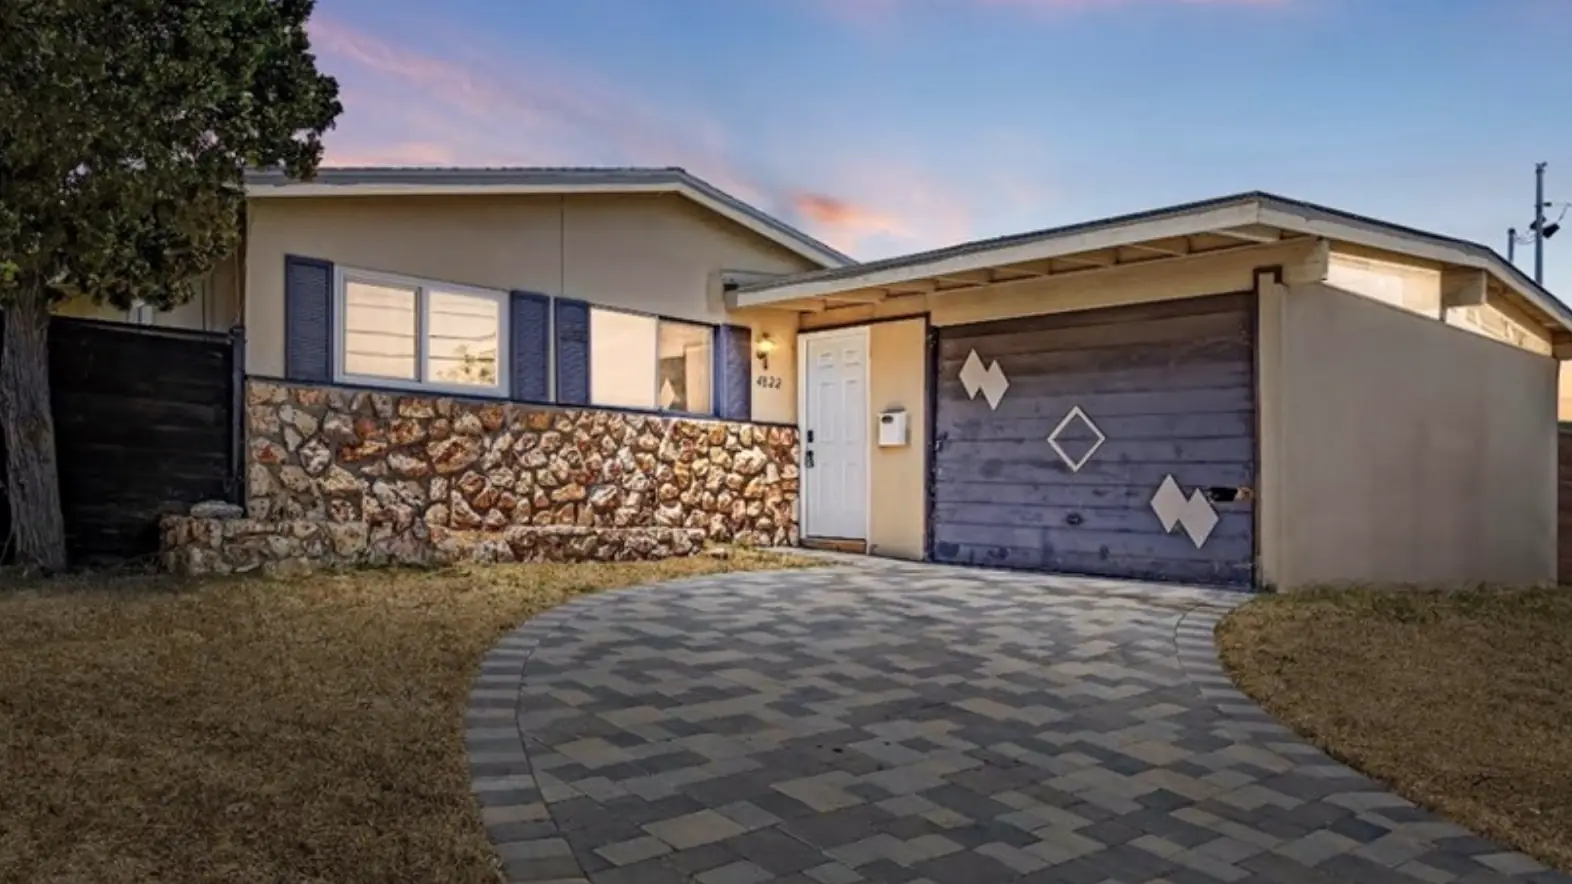
Garage conversion ADU, San Diego
Garage Conversion ADUCompleted
500+
ADU Projects
Built & Managed
50+
Units Built
On My Own Dime
USMC
Veteran Owned
& Operated
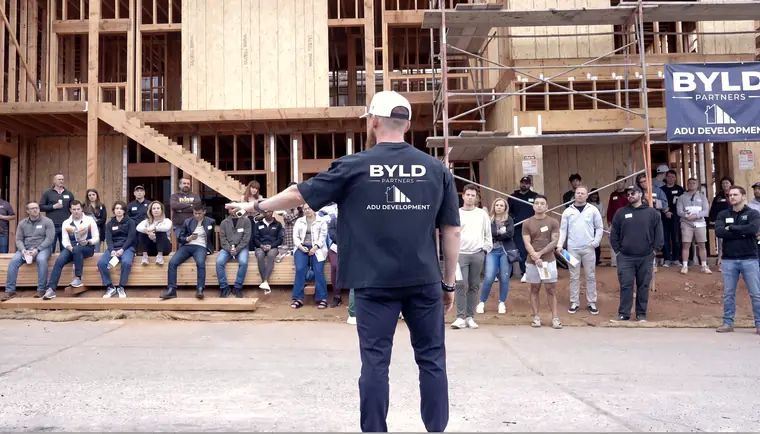
Brian Koons on a Byld Partners job site

You're working directly with Brian Koons — Marine veteran, San Diego ADU developer & investor. 500+ projects, feasibility through final inspection.

No. 01 — The Developer

Not the contractor.
Not the architect. The developer.

I'm your owner's representative and development manager — the one person who runs your whole project on your behalf, from feasibility to final inspection. Here's what that actually means.

Everything handled. One point of contact.

You make the decisions. I run everyone else. Open any party to see where their piece ends.

YouOne call. One contact.
BrianYour developer
  • Architect
  • Structural Engineer
  • Civil & Survey
  • Title 24 / Energy
  • City of San Diego
  • General Contractor
  • Subcontractors
  • Inspections

Not the contractor. Not the architect. The one person accountable for all of them — feasibility through final inspection.

What a developer actually does

Open any one for the detail
01

Sequences the whole project

The studies, permits, and trades in the order that doesn't stall, double back, or blow the timeline.

02

Designs for the highest value

Efficient layouts that cut vacancy and turnover and pull the most rent and resale out of your lot.

03

Underwrites whether it pencils

Before you spend a dollar on design — and again each time the plan shifts. If it doesn't pencil, I tell you.

04

Manages the crises

Something always breaks mid-build. I own it and push it forward — you hear the problem with the fix attached.

05

Drives the vendors forward

I keep the architect, engineers, and contractor moving — not waiting on each other while your clock runs.

06

Brings a vetted roster

Teams I've built with for years. I'm a repeat customer — so I have the relationships and leverage you wouldn't.

10–20%
What all of that prevents

The margin of error a first-timer typically loses — to wrong calls, missed risk, costly mistakes, and the wrong team. And that's the conservative end. It's the difference between a project that performs and an expensive lesson — plus all the time and energy you'd otherwise pour into running it yourself.

And the reason I can do all of it? I've done it — over and over. A contractor builds. An architect draws. Being the developer is a different job, and it's the one I've built my career on.

— Brian Koons · Byld Partners
The experience behind it
500+ projects as an owner's rep and development manager — and 50+ of my own units, built right here in San Diego. Most architects and contractors are excellent at their craft; very few have ever had to sit in the developer's seat, and fewer still have done it on their own deals. That's the experience you're getting in yours.
500+
projects as owner's rep & dev manager
50+
of my own San Diego units

Find out if your project is worth building.

Book a Call
No. 02 — The Services

We've done it all.

Garage conversions to fifteen-unit builds — every ADU project type a San Diego lot can hold, run the same way: one developer, feasibility through final inspection.

All of it, one way — you make the decisions, I run the project.

No. 03 — The Promises

Four promises on every project.

It comes down to four things. You get all four on every project — or we don't work together.

01

The Right Project

Built for your goals — rental income, family use, or resale. Not a standard design squeezed onto your lot. If it won't pencil for your goal, you hear that in feasibility — not mid-build.

02

The Least Time

You stay in the decision seat — layout, finishes, budget. I run the hundreds of calls that don't need you. A typical project is a couple hours of your time a month, not a second job.

03

The Least Effort

One person, feasibility through final inspection. When something goes sideways, you get a solution attached — not finger-pointing between trades.

04

The Fewest Mistakes

The costly mistakes get caught on paper, not in the concrete. 500+ projects of pattern recognition, applied to yours.

No. 04 — The Process

Acquire. Feasibility.
Design. Build.

One team, one point of contact — from finding the right lot to final inspection.

Project Sequence — Phase by PhaseFeasibility → Keys
Phase 01

Acquire

Find and underwrite the right lot — before you buy. Already own? Skip to 02.

You: yes or no on the lot  ·  Brian: finds + underwritesOptional phase — ends when escrow closes.
Inside Acquire — 08 pieces, in sequence
01Deal sourcing — on + off market
02Zoning + development potential
03Underwriting — cost, rent, value
04Offer strategy + negotiation
05Financing + loan coordination
06Escrow + title — easements, liens
07Due diligence — inspections
08Close

You get — the right project: a lot that already works on paper.

Phase 02

Feasibility — most owners start here

Does it pencil? Cost, rent, value — in writing, before design.

You: go or no-go  ·  Brian: runs the numbersEnds at a written go / no-go.
Inside Feasibility — 08 pieces, in sequence
01Site walk + lot condition assessment
02Zoning verification — municipal code
03Boundary + topographic survey
04Soils + geotech screening
05Utility capacity — sewer, water, power
06Concept unit mix — what fits the lot
07Cost, rent + value underwriting
08Written study — go / no-go

You get — a written feasibility study and a clear go / no-go.

Phase 03

Design & Permitting

Architect run, City of San Diego handled — revisions to approval.

You: approve the plans  ·  Brian: handles the cityEnds when the City of San Diego issues the permit.
Inside Design & Permitting — 09 pieces, in sequence
01Schematic design
02Design development
03Value engineering — cost vs. value
04Structural engineering
05Title 24 energy compliance
06Full permit set assembly
07City of San Diego submittal
08Plan-check corrections — every cycle
09Permit issued

You get — a stamped, permitted set. Ready to build.

Phase 04

Build

Managed to final inspection. One person accountable, start to finish.

You: almost nothing  ·  Brian: runs the buildEnds at keys.
Inside Build — 10 pieces, in sequence
01Mobilization + site prep
02Underground plumbing + foundation
03Framing
04Roofing + exterior envelope
05Rough-ins — plumbing, electrical, mechanical
06City inspections — every stage
07Insulation + drywall
08Finishes — flooring, tile, trim, paint
09Fixtures + appliances
10Final inspection + closeout

You get — keys. A finished, inspected unit.

The lot. The go-ahead. The plans. Yours — the rest is handled.

ADUs · Garage Conversions · Multifamily · RemodelsEvery lot differs — your timeline comes with the feasibility study

Open any phase to see what happens, what you decide, and what Brian runs.

No. 05 — The Work

Real projects.
Real San Diego light.

Every project here ran the same path — feasibility underwrite, design that got approved, build managed to final inspection. Step through any project — select any photo to expand.

⤢ Expand
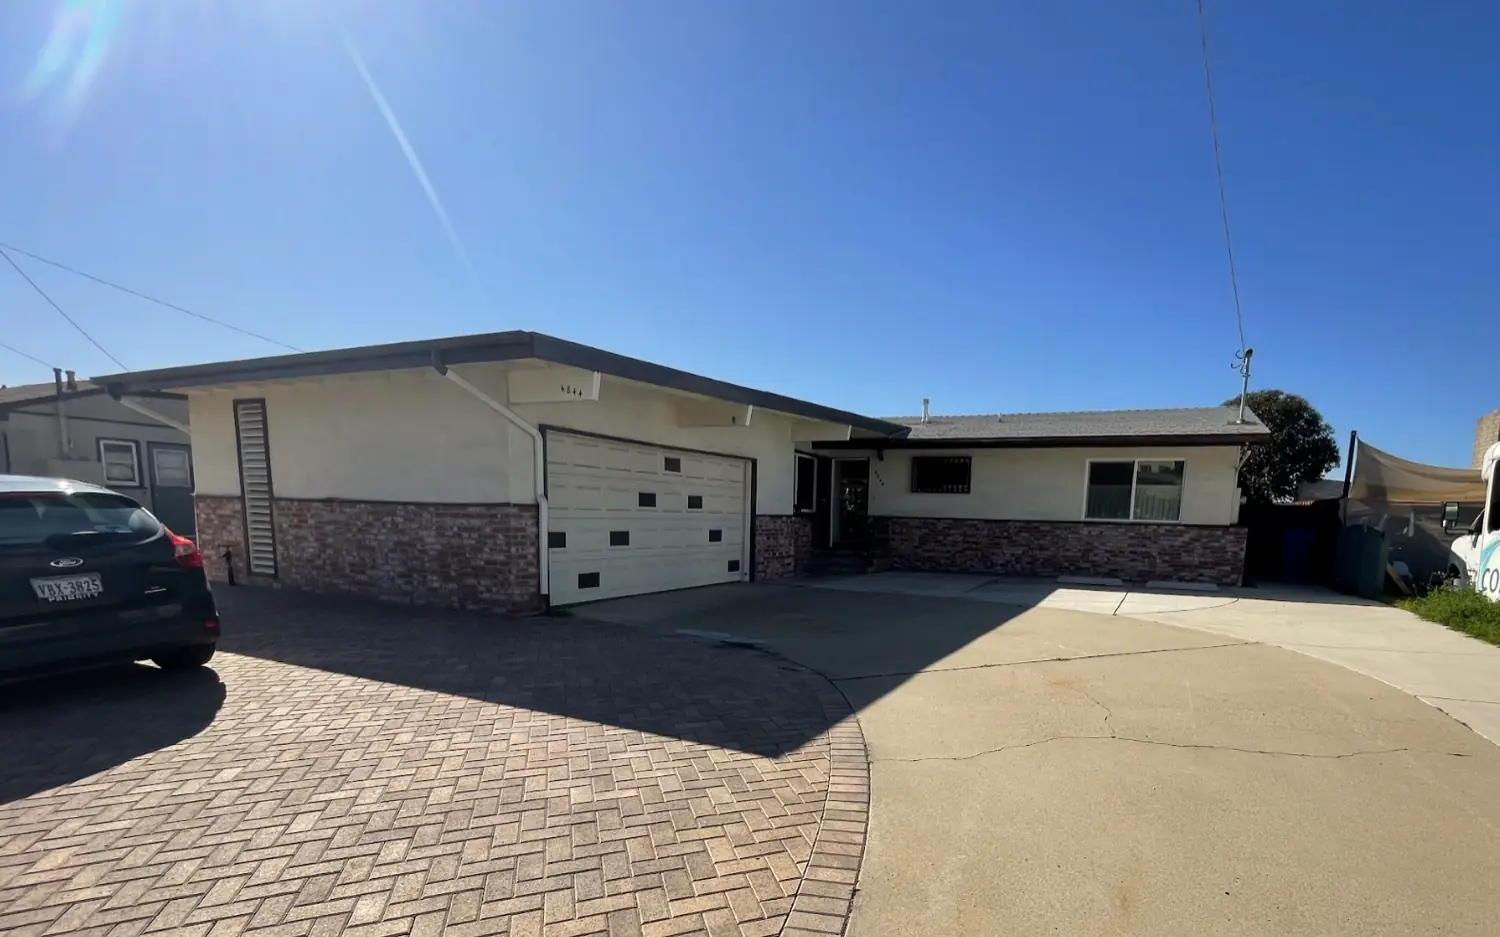
Allied Gardens — finished 4-unit ADU project
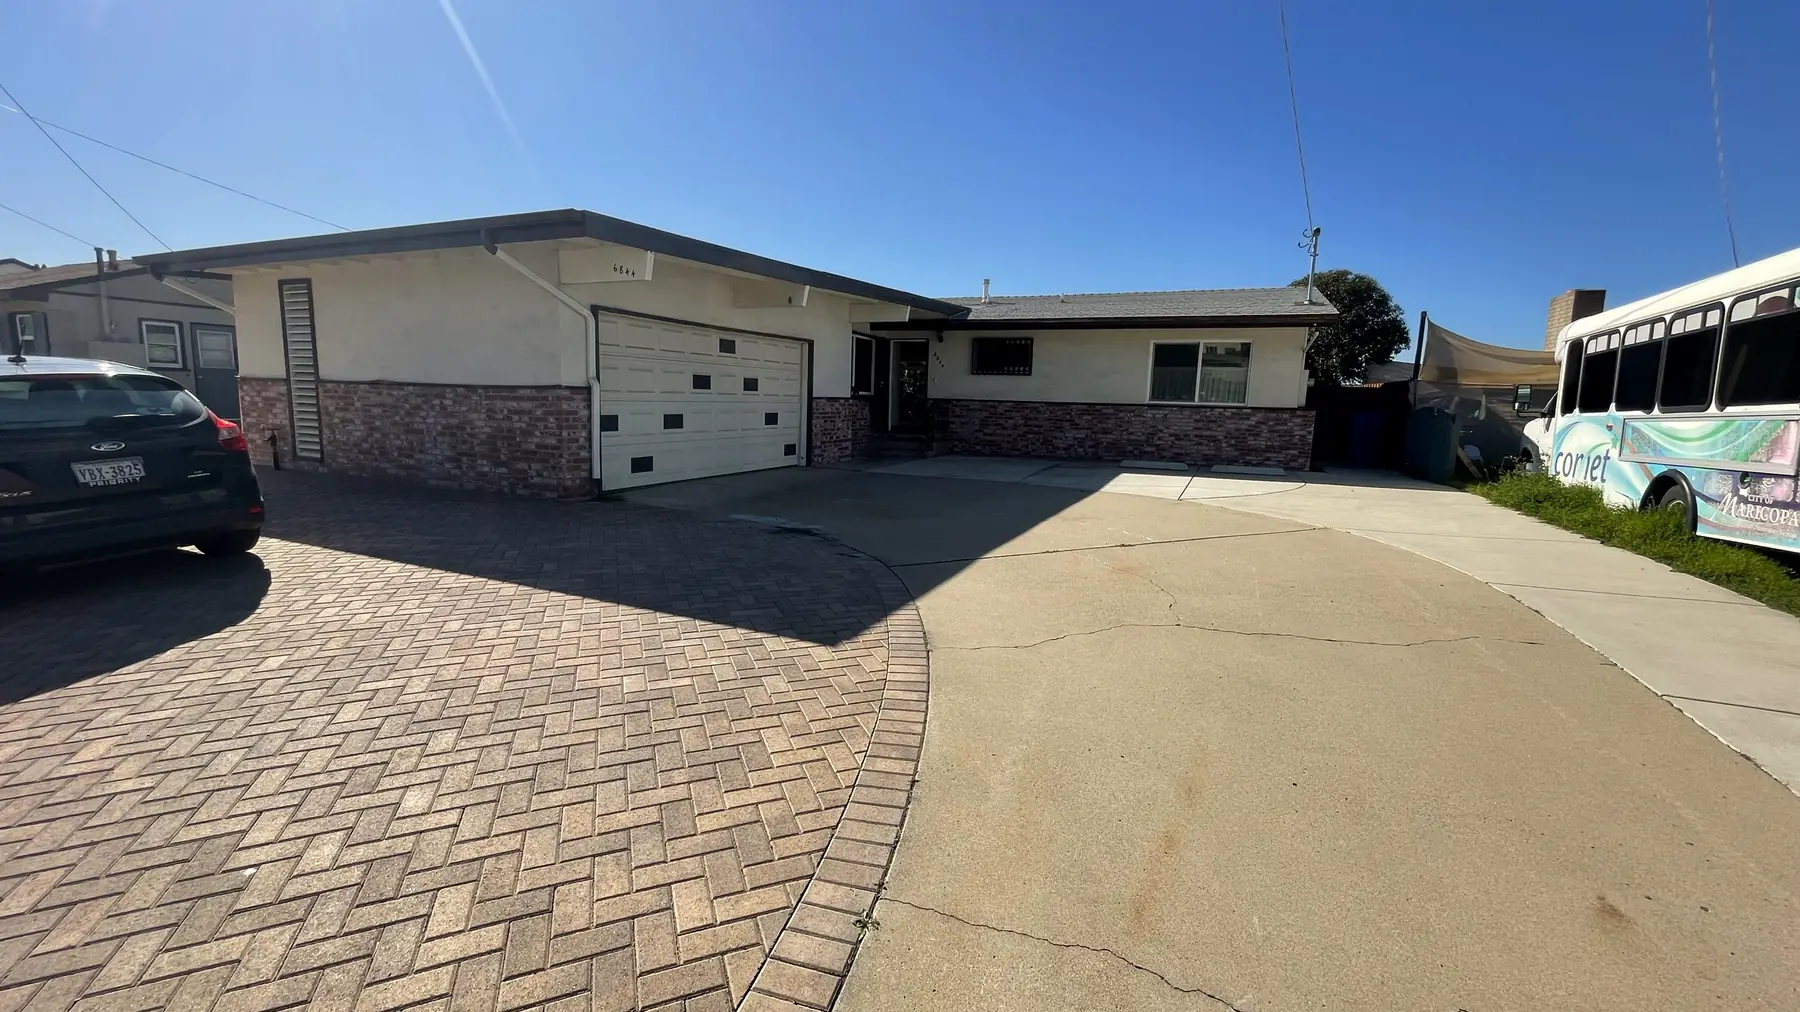
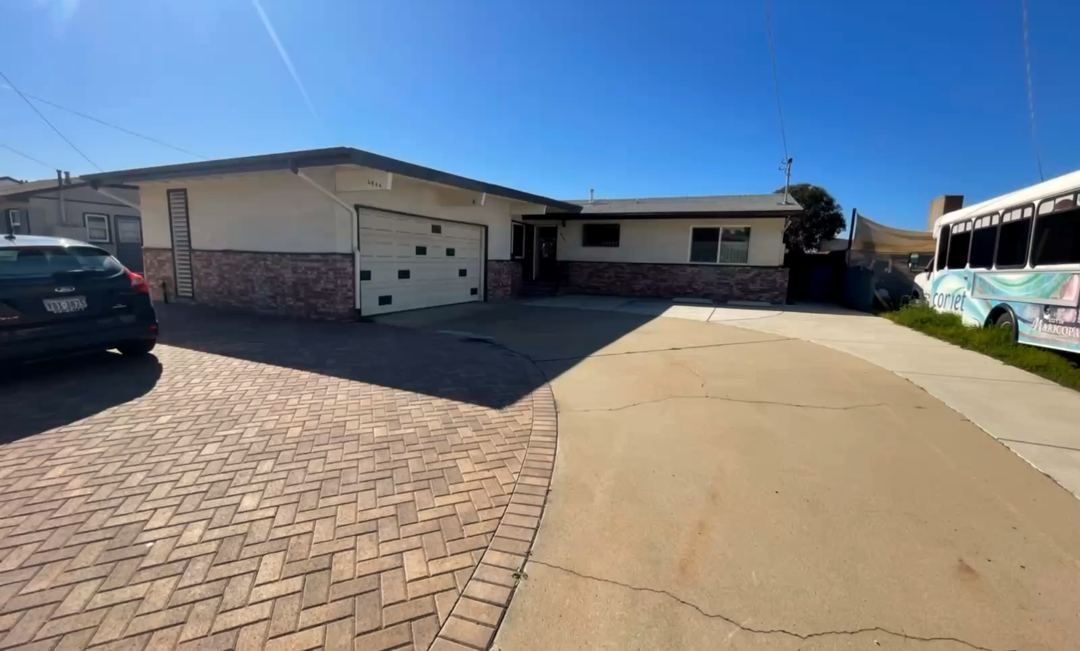
The same Allied Gardens lot before the project
Garage Conversion
Detached ADU — Rear Units
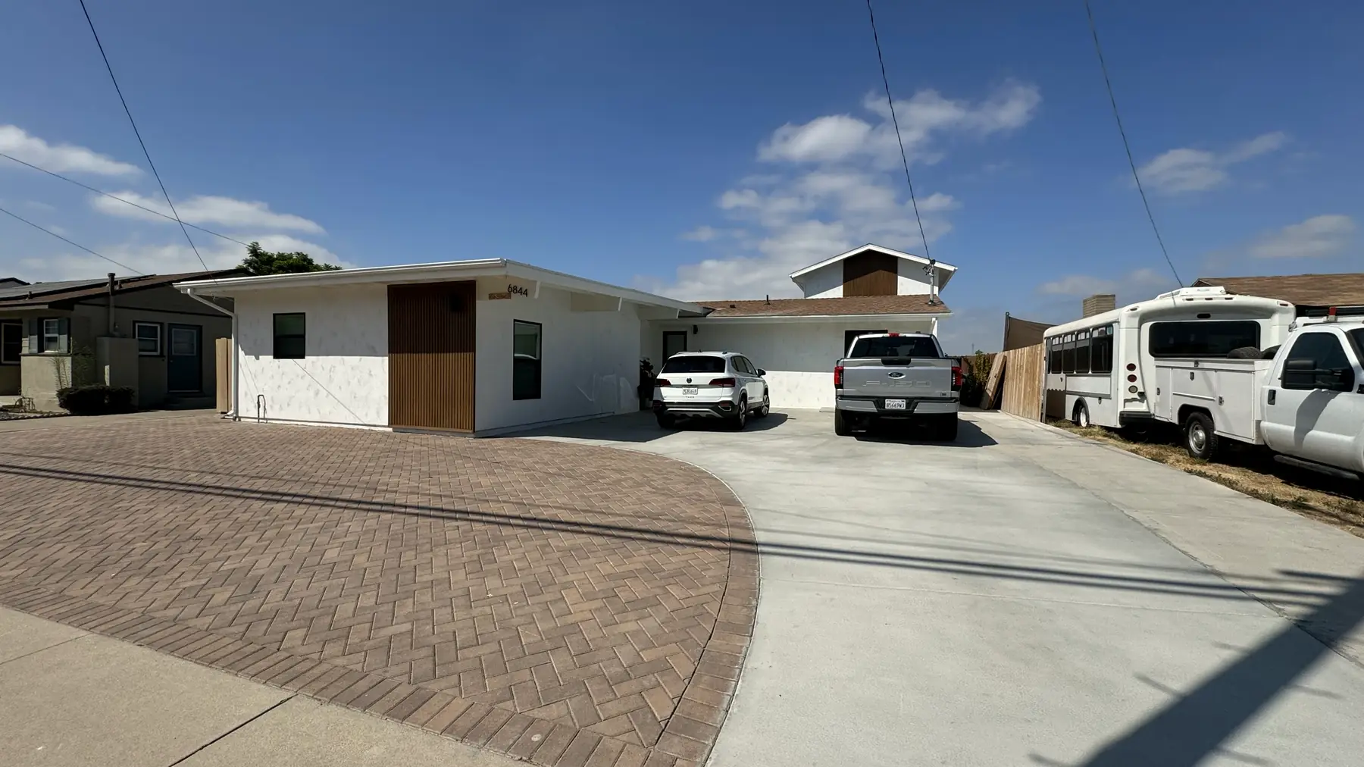
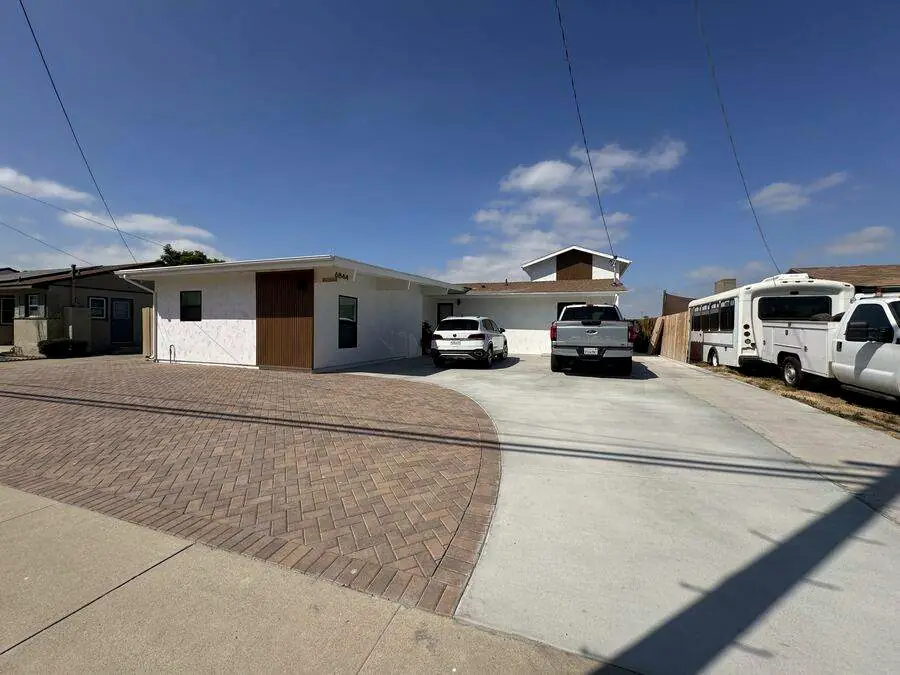
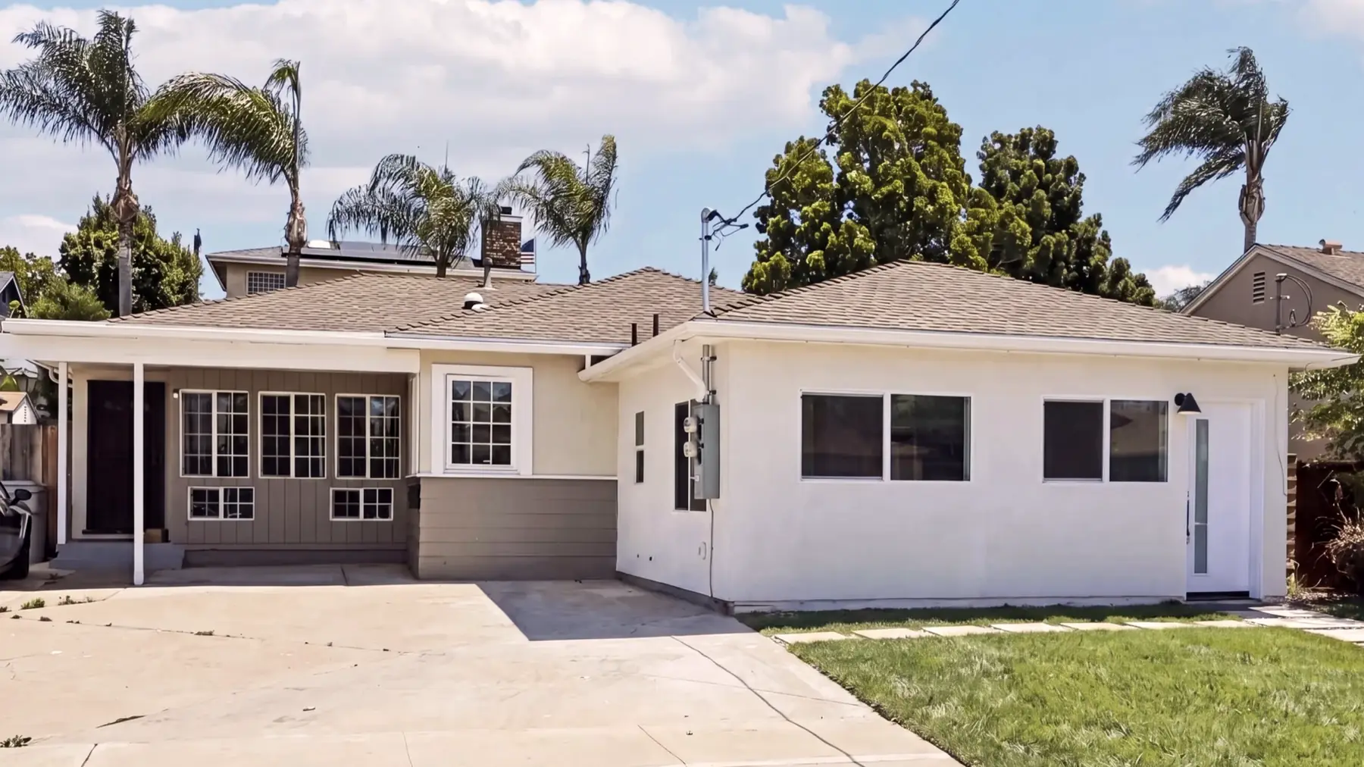
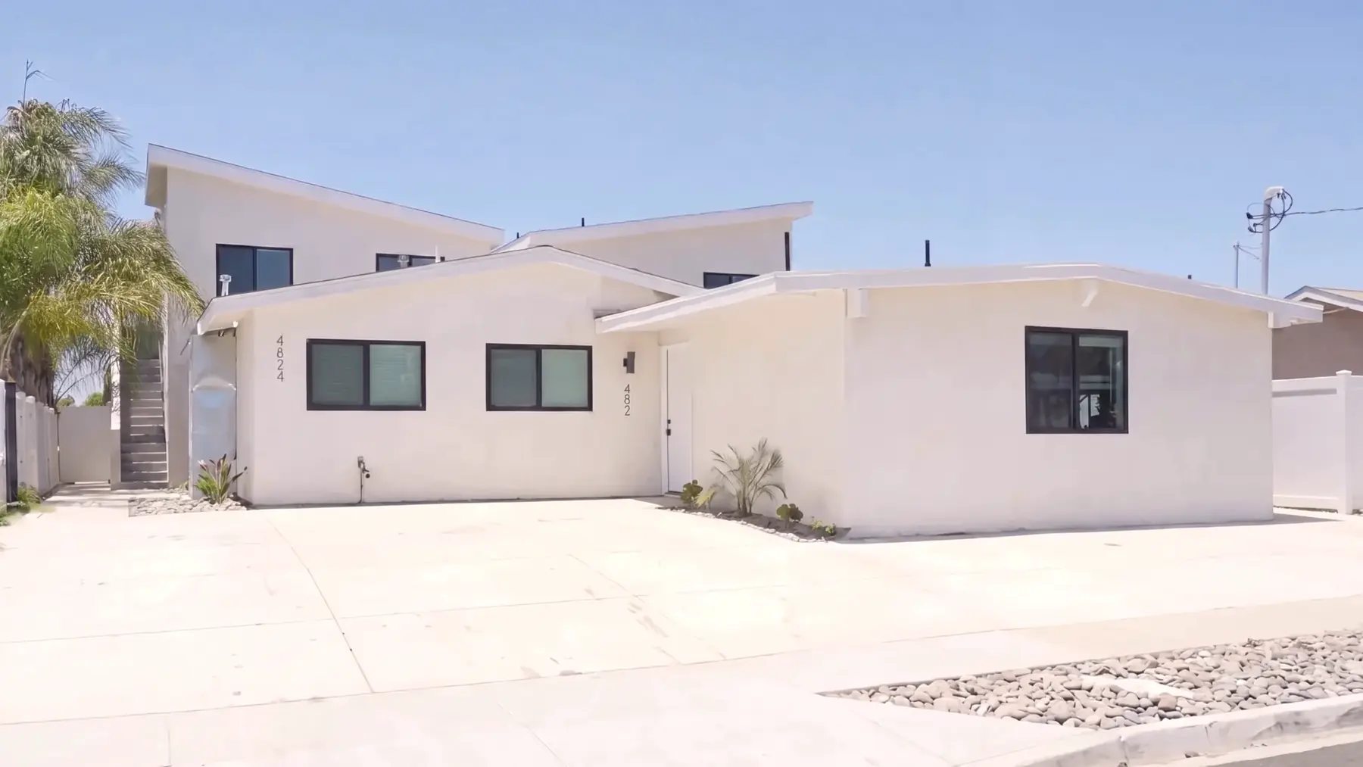
Allied Gardens 4-unit ADU project — finished exterior
Allied Gardens project — front street view
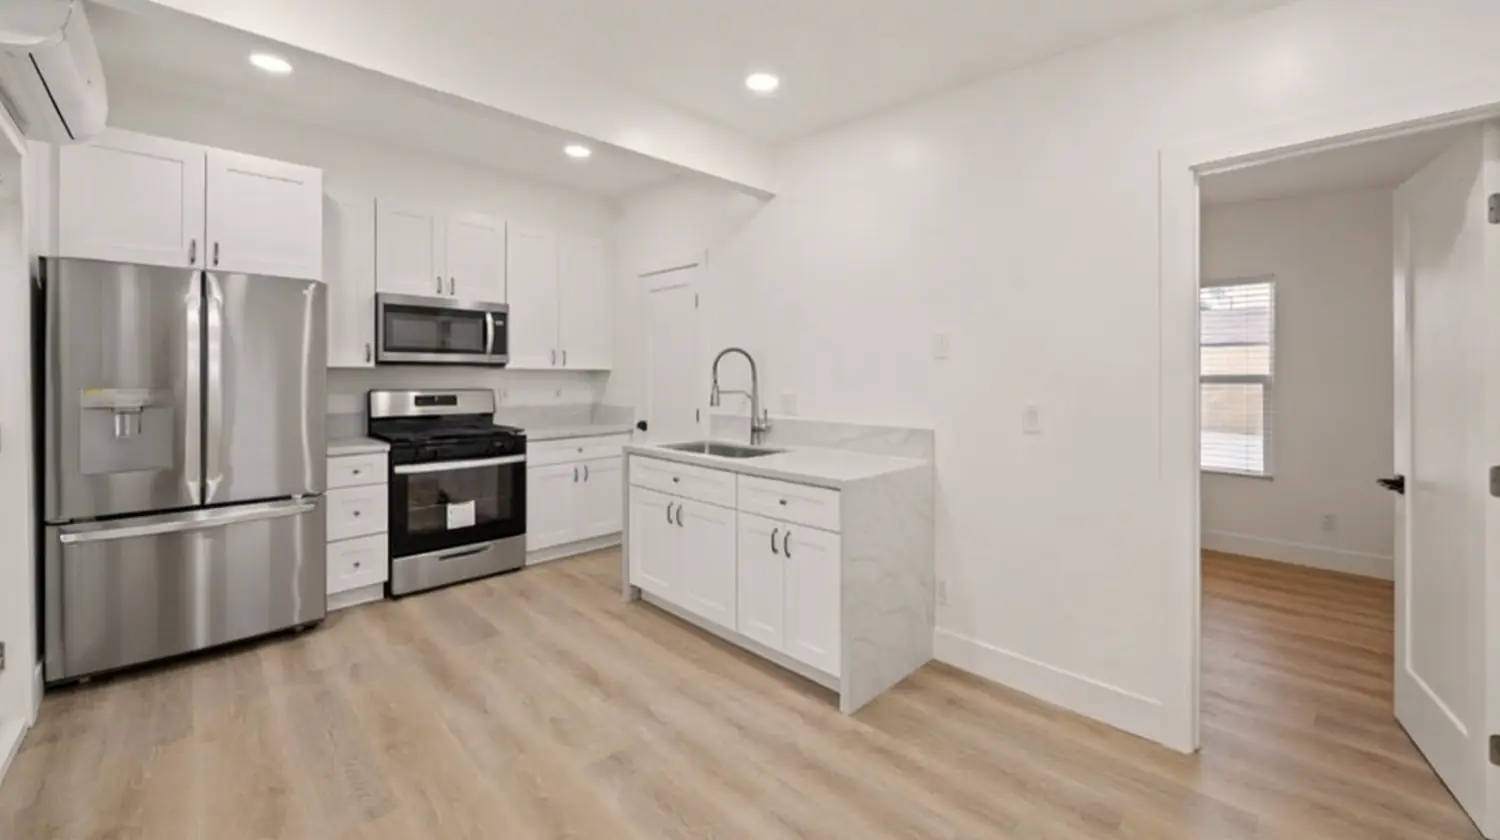
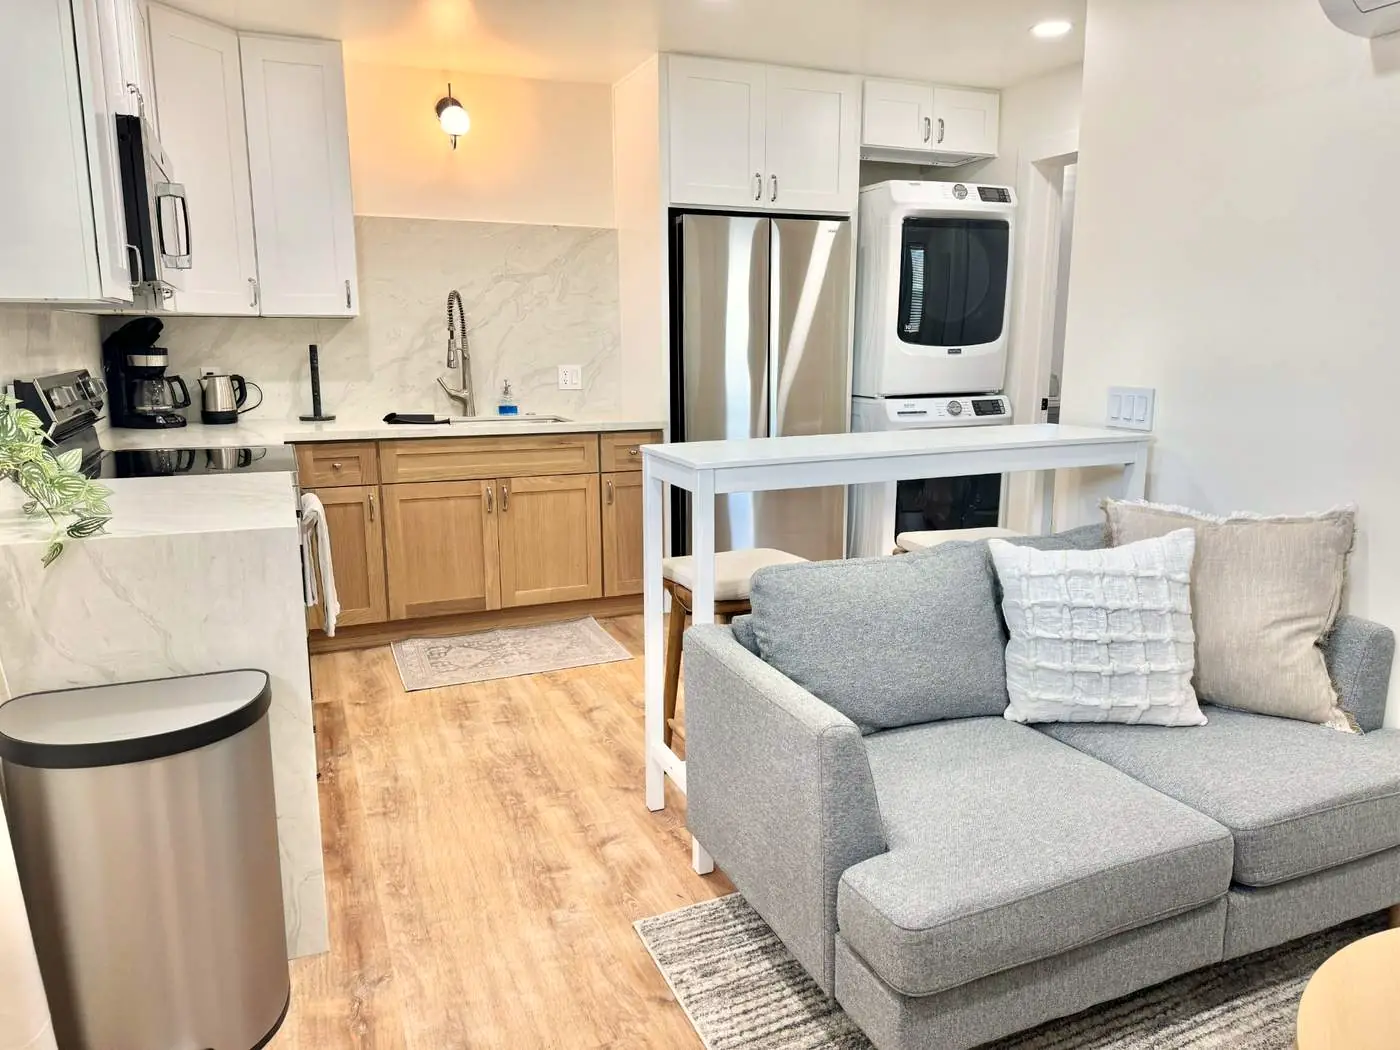
Allied Gardens ADU — finished kitchen
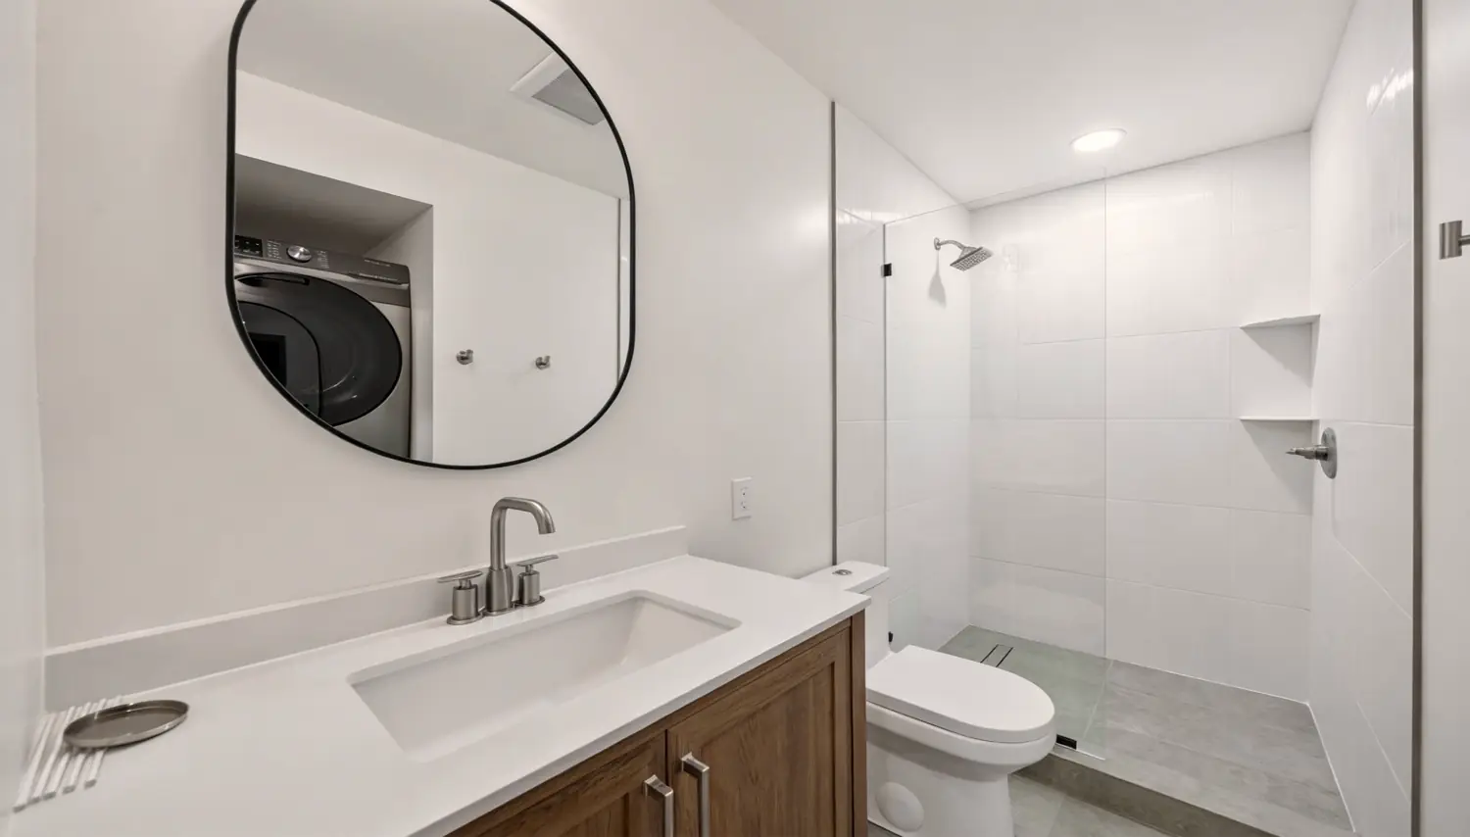
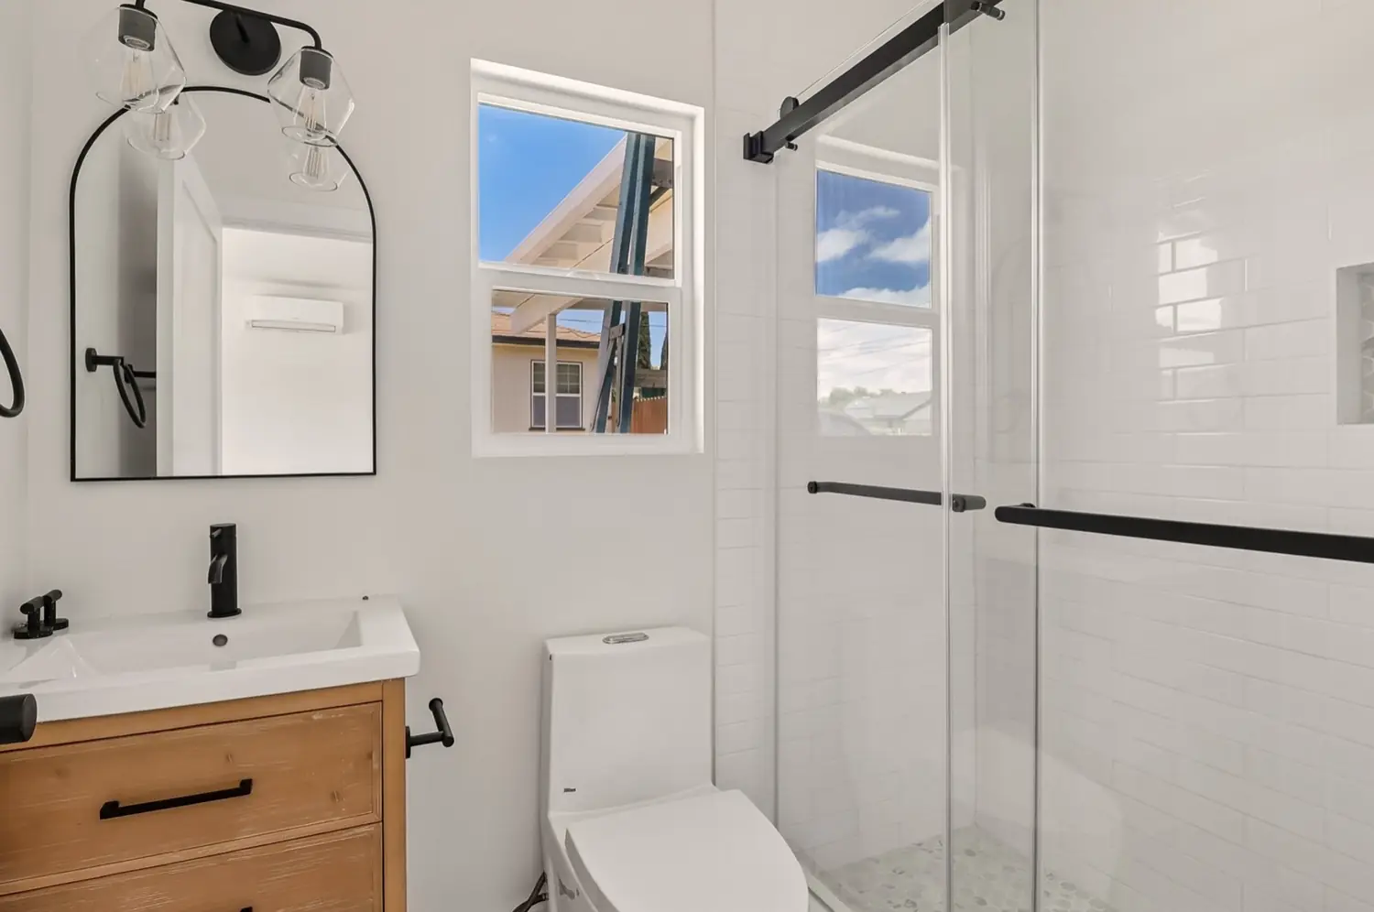
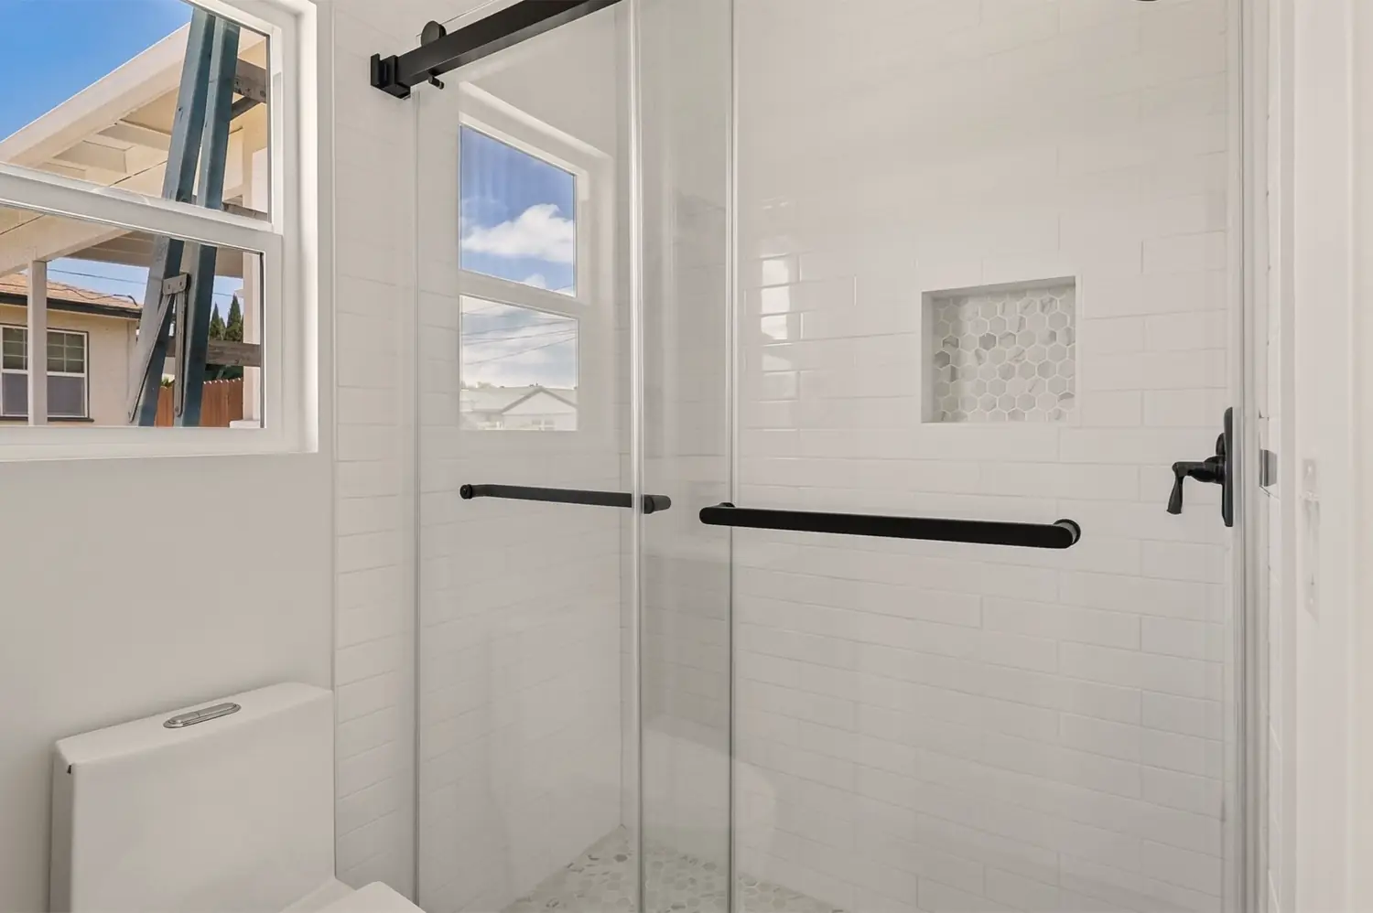
Allied Gardens ADU — finished bathroom
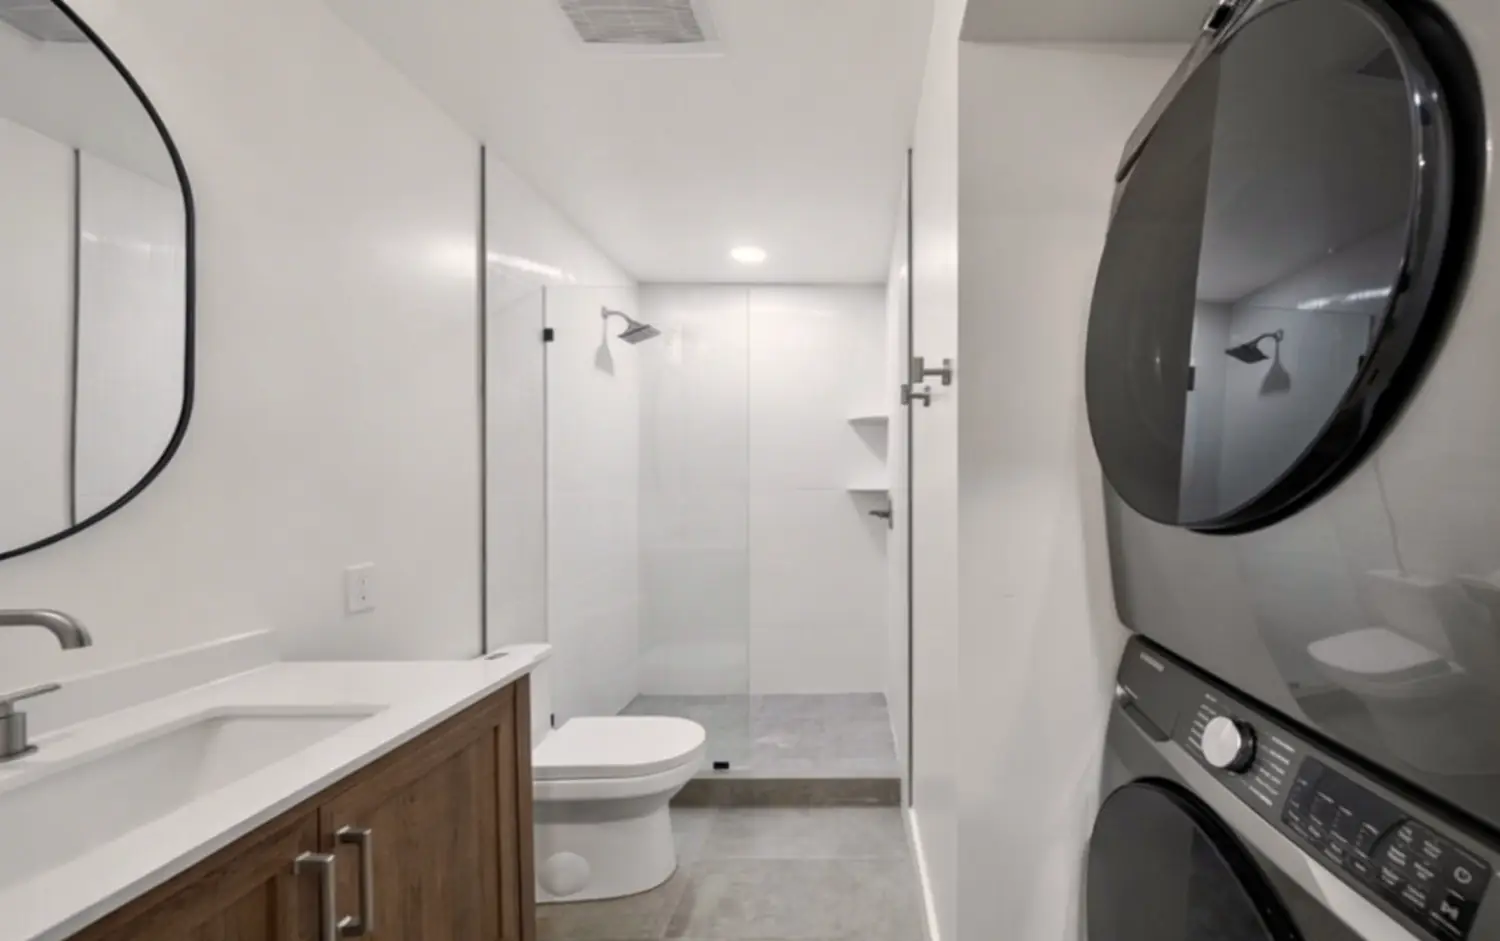
Allied Gardens ADU — bathroom with in-unit laundry
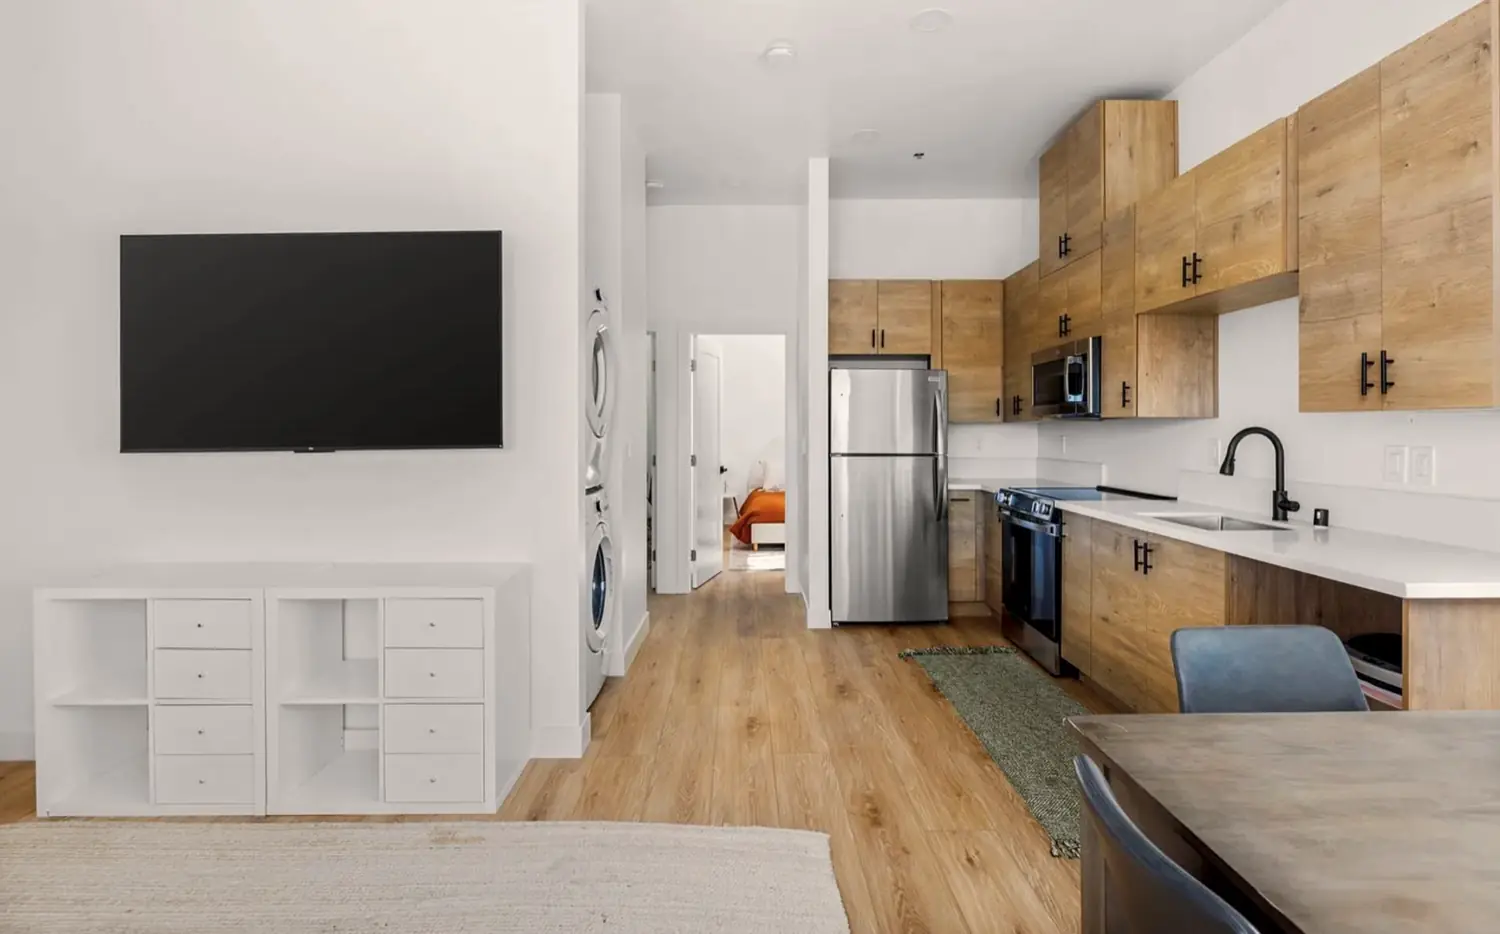
Allied Gardens ADU interior — kitchen and living
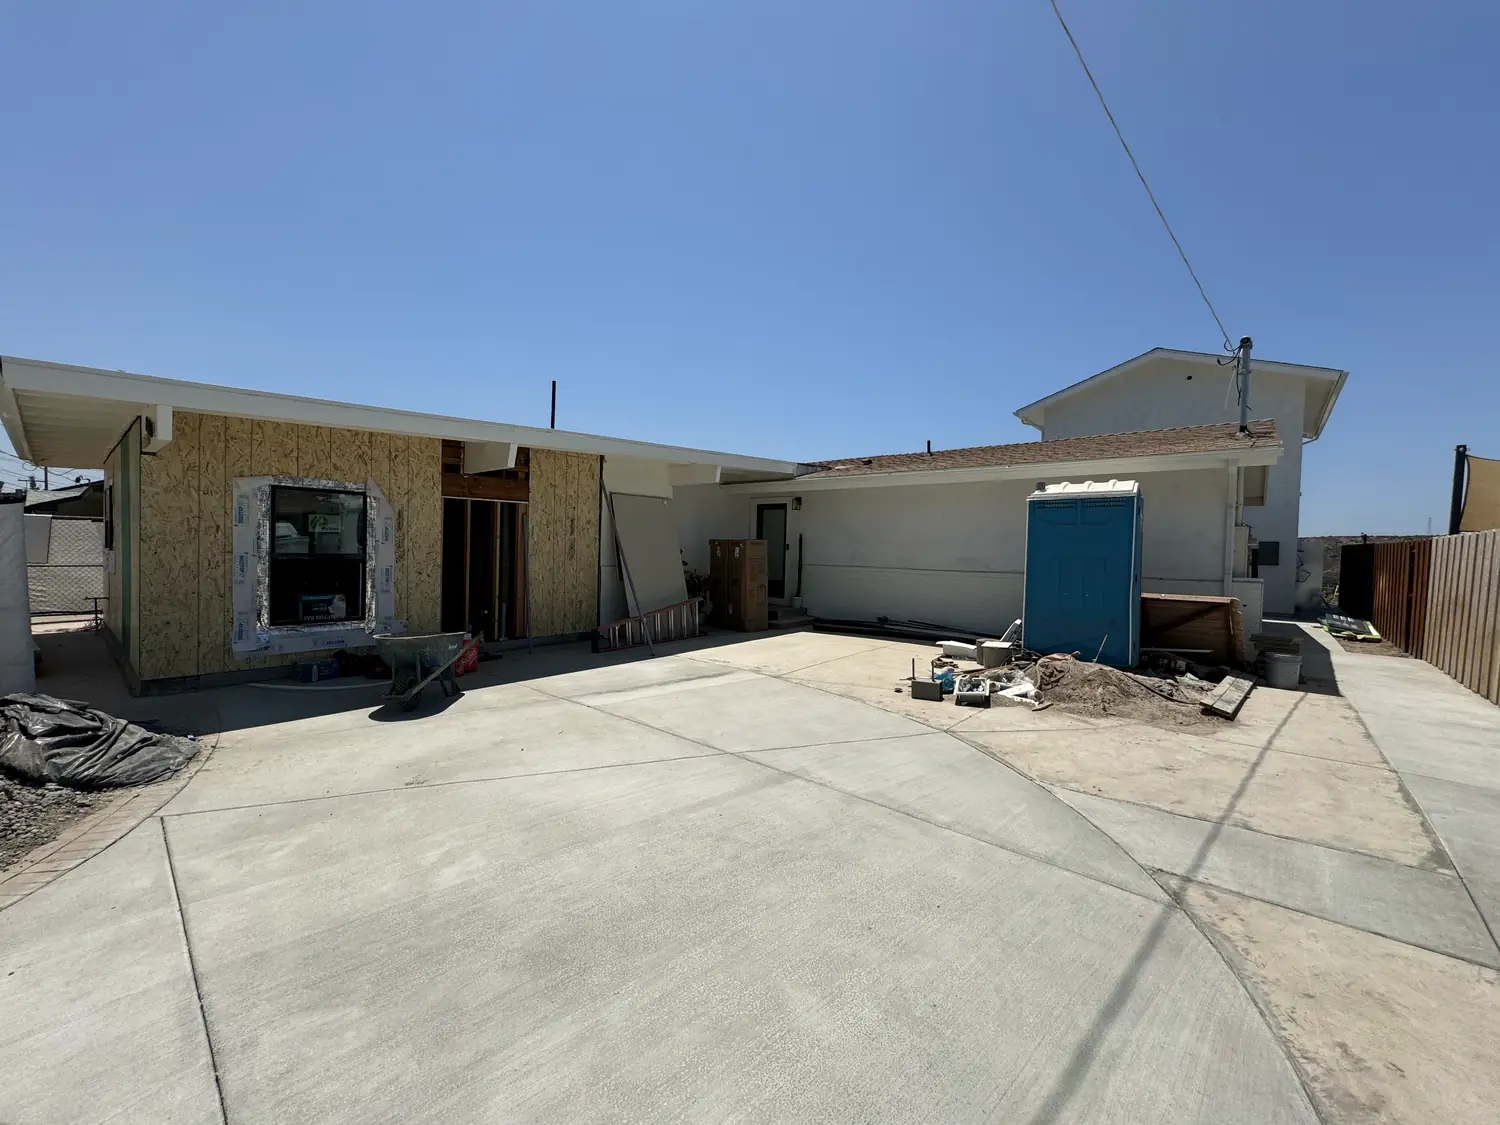
The same Allied Gardens project during construction
Plate 01Allied Gardens — 4-Unit Conversion
4 Units · 2,400 SF · Conversion + Addition + Detached
⤢ Expand
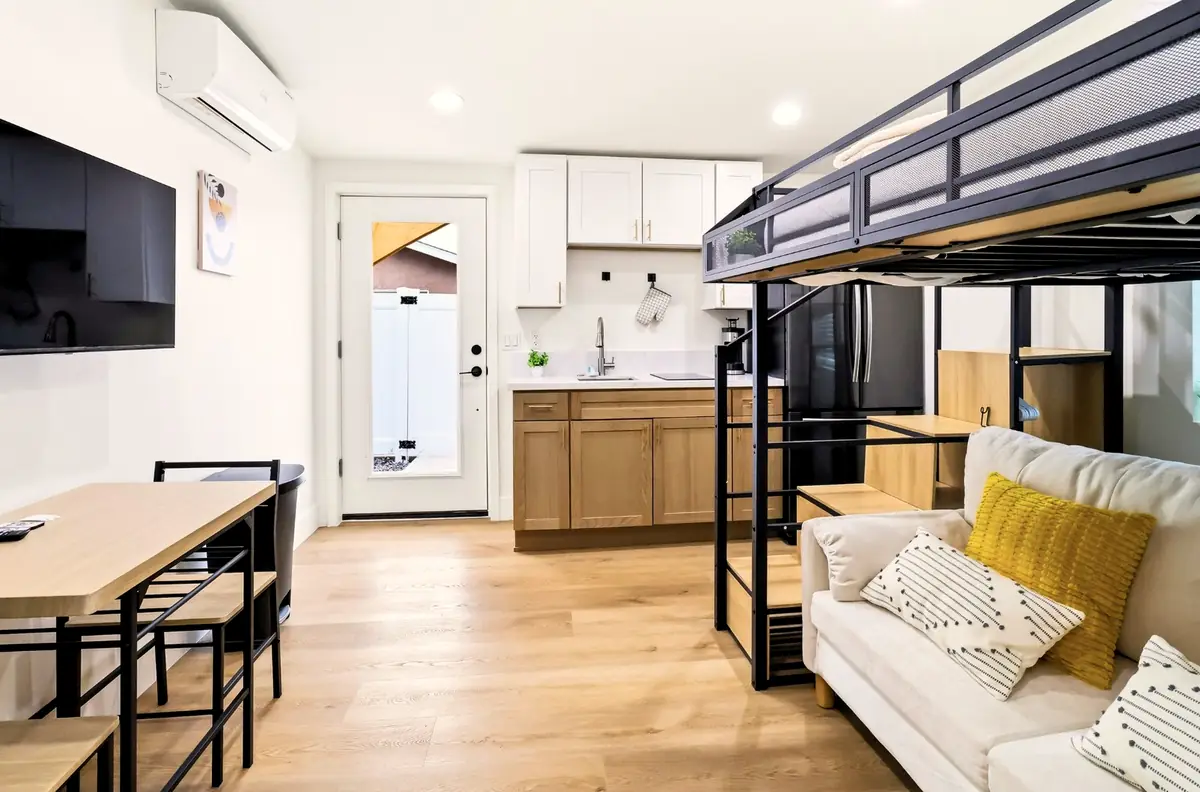
Bay Ho 255 SF garage-conversion ADU — studio overview
Bay Ho garage conversion — living area with sleeping loft
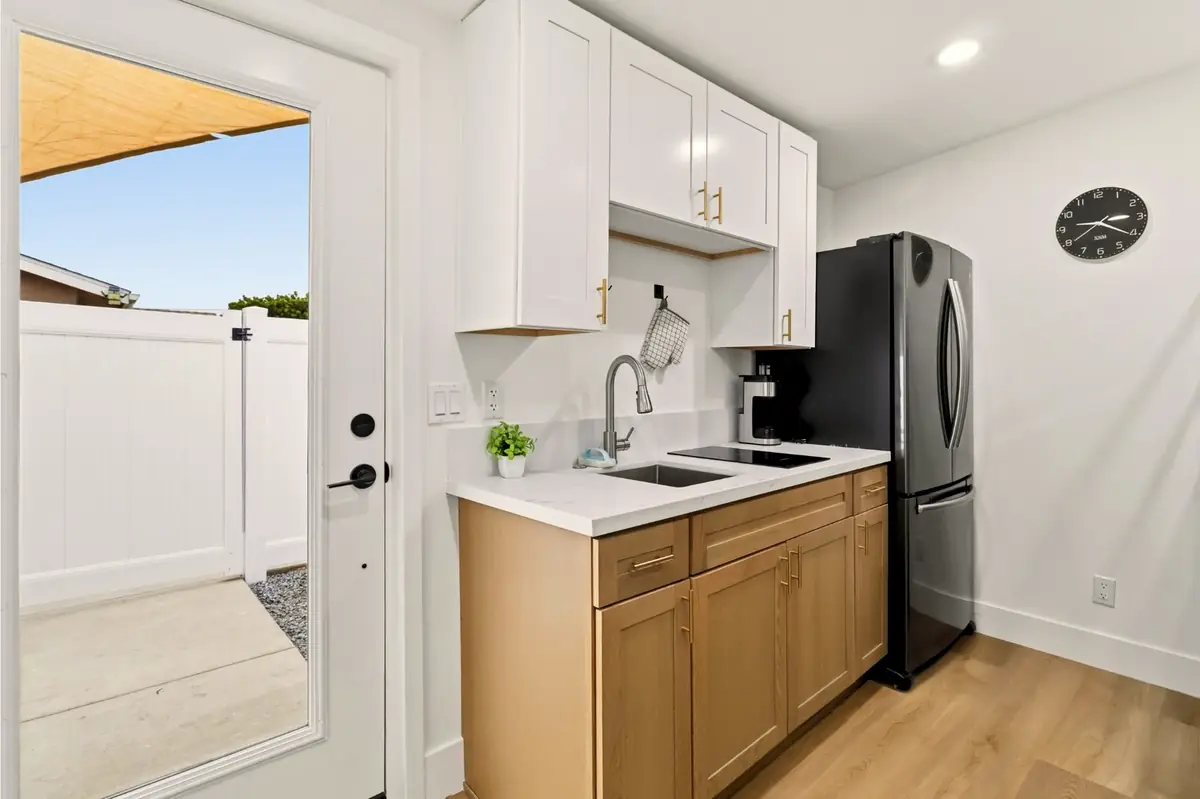
Bay Ho garage conversion — kitchenette
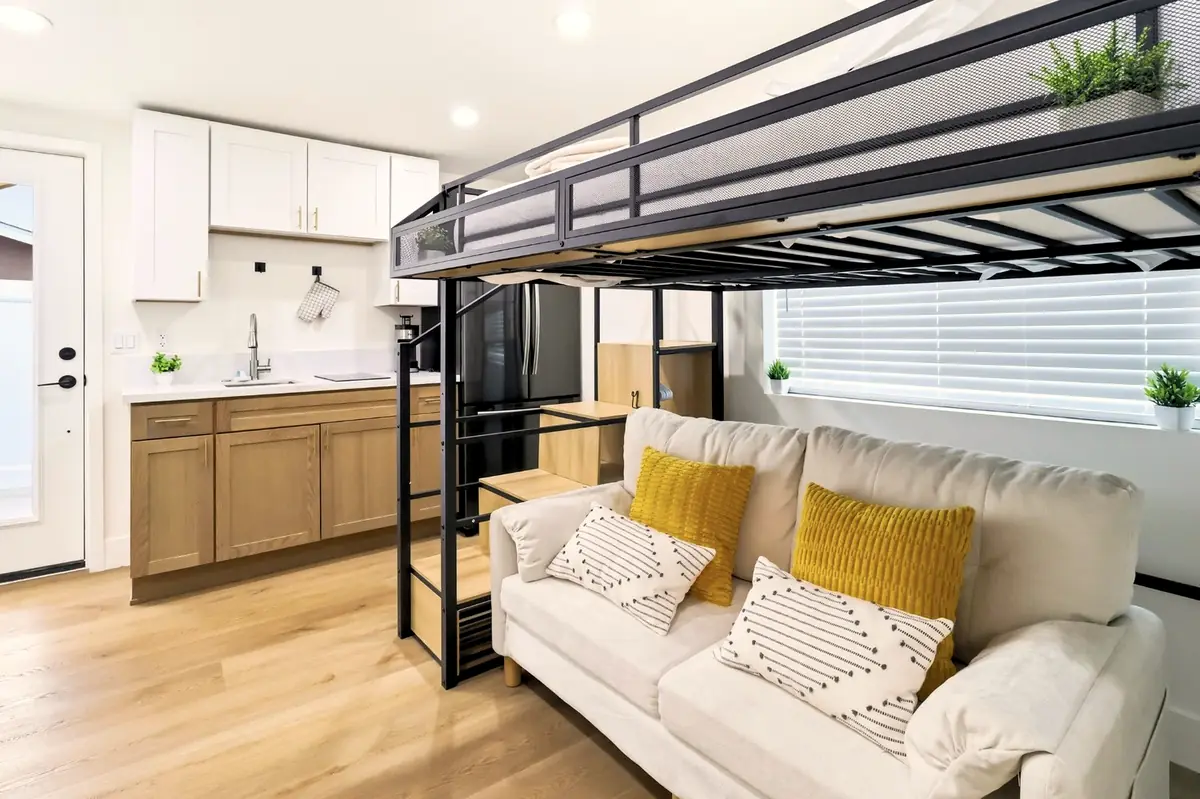
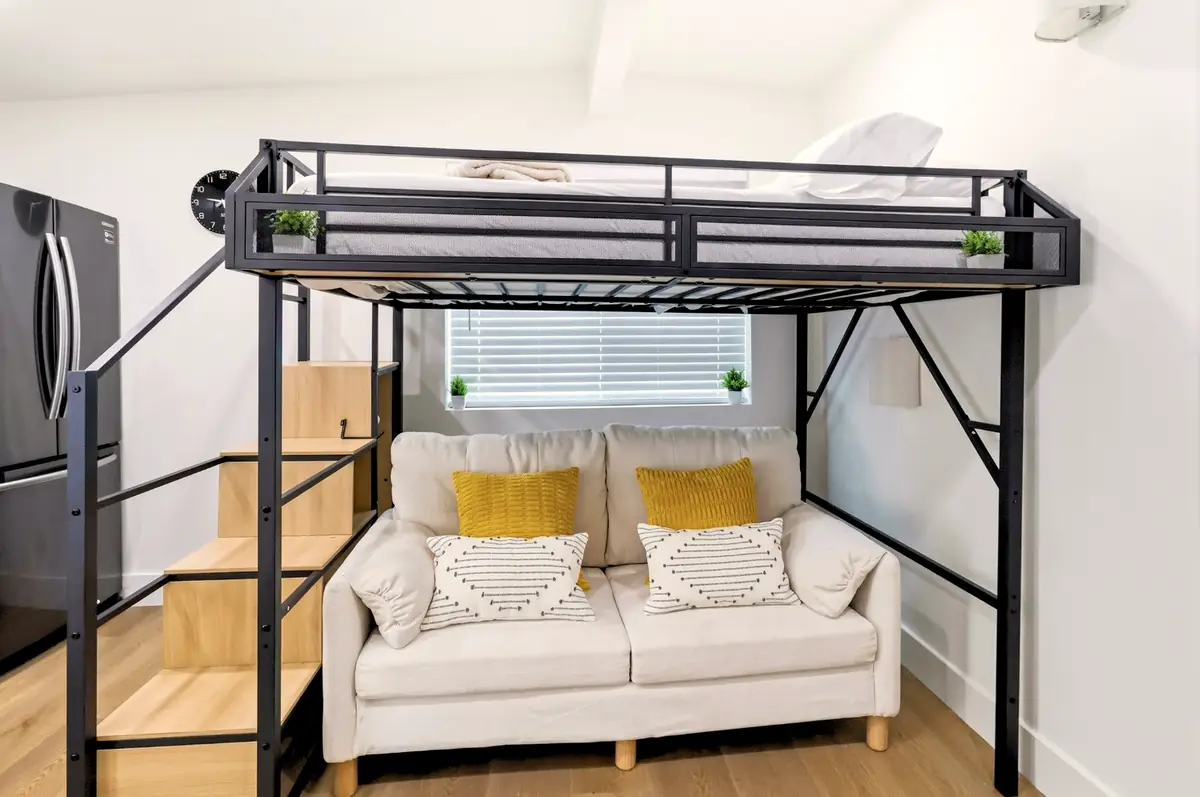
Bay Ho garage conversion — sleeping loft over sofa
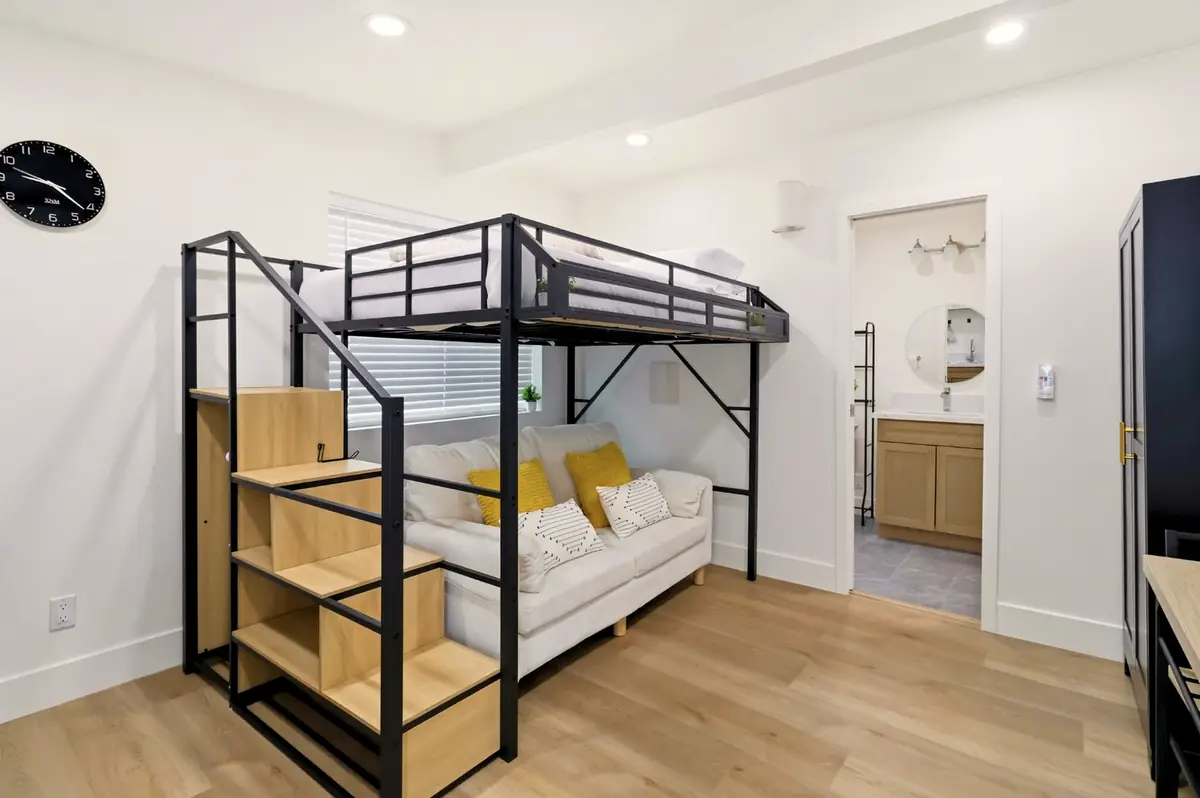
Bay Ho garage conversion — loft and bathroom
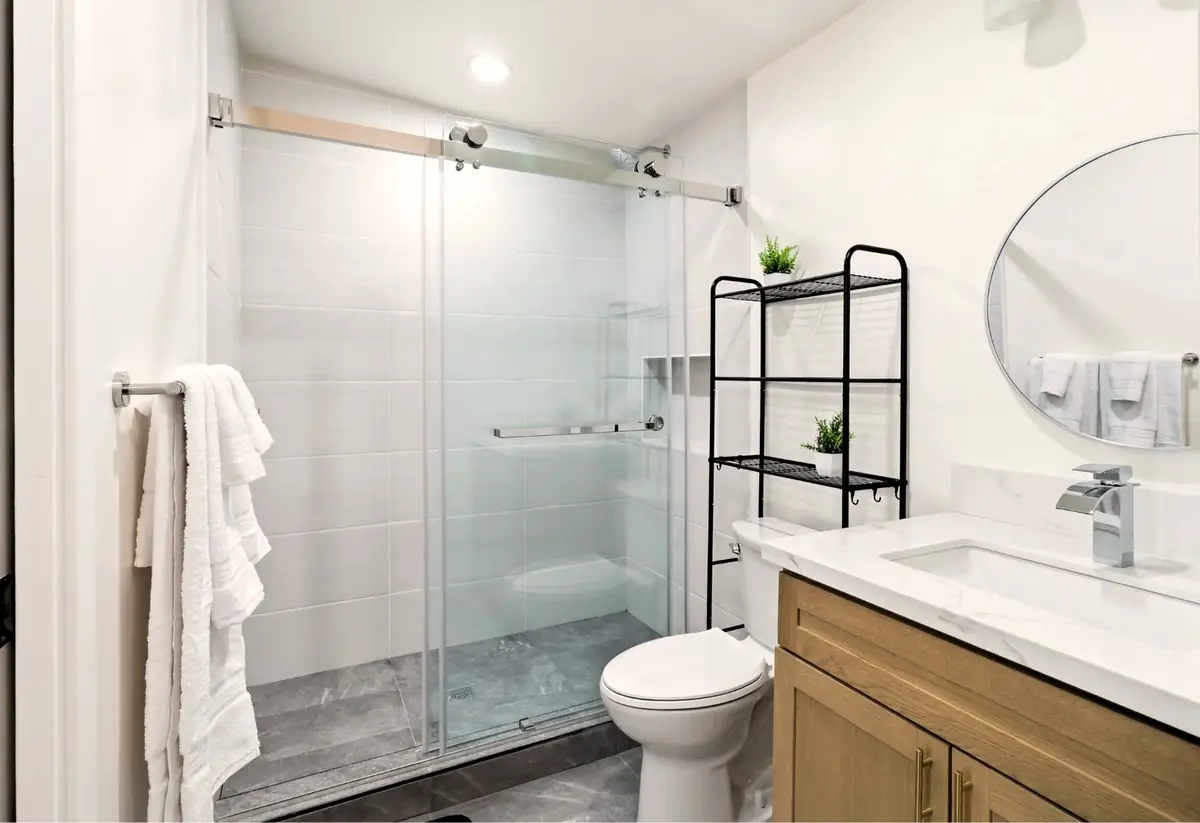
Bay Ho garage conversion — bathroom with glass shower
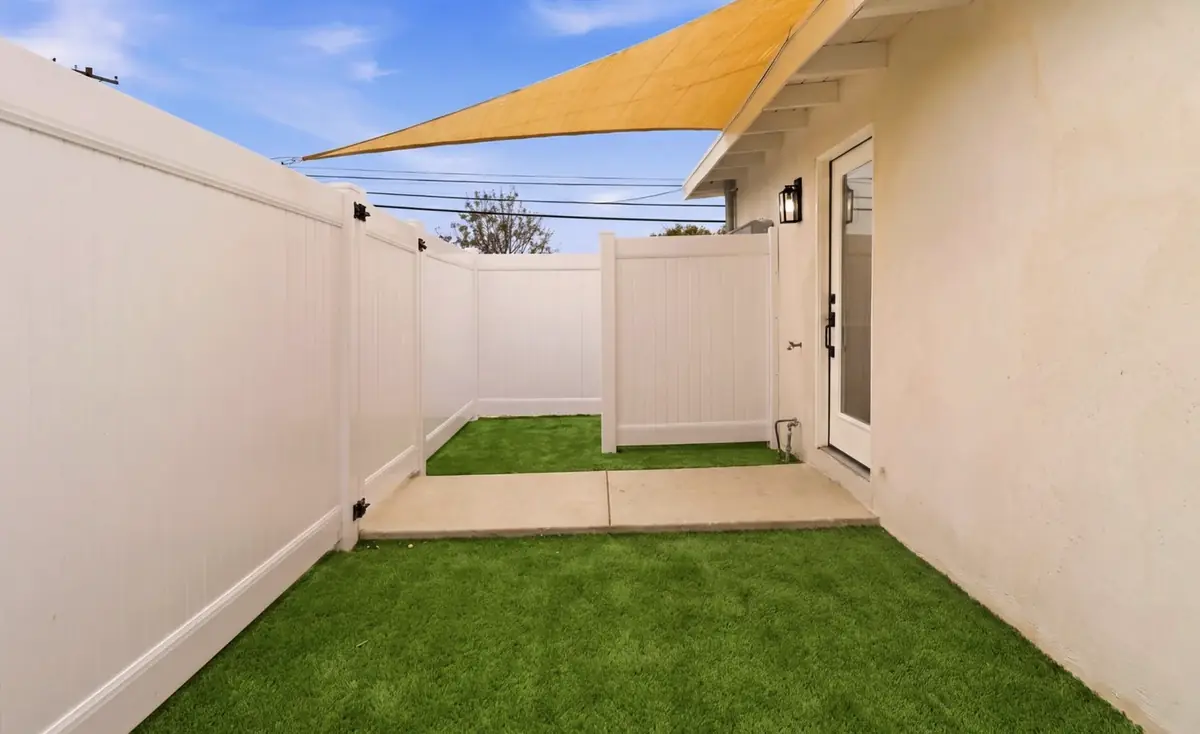
Bay Ho garage conversion — private turf patio
Plate 02Bay Ho — Garage Conversion
255 SF · Studio + Sleeping Loft
49th Street — finished garage-conversion ADU
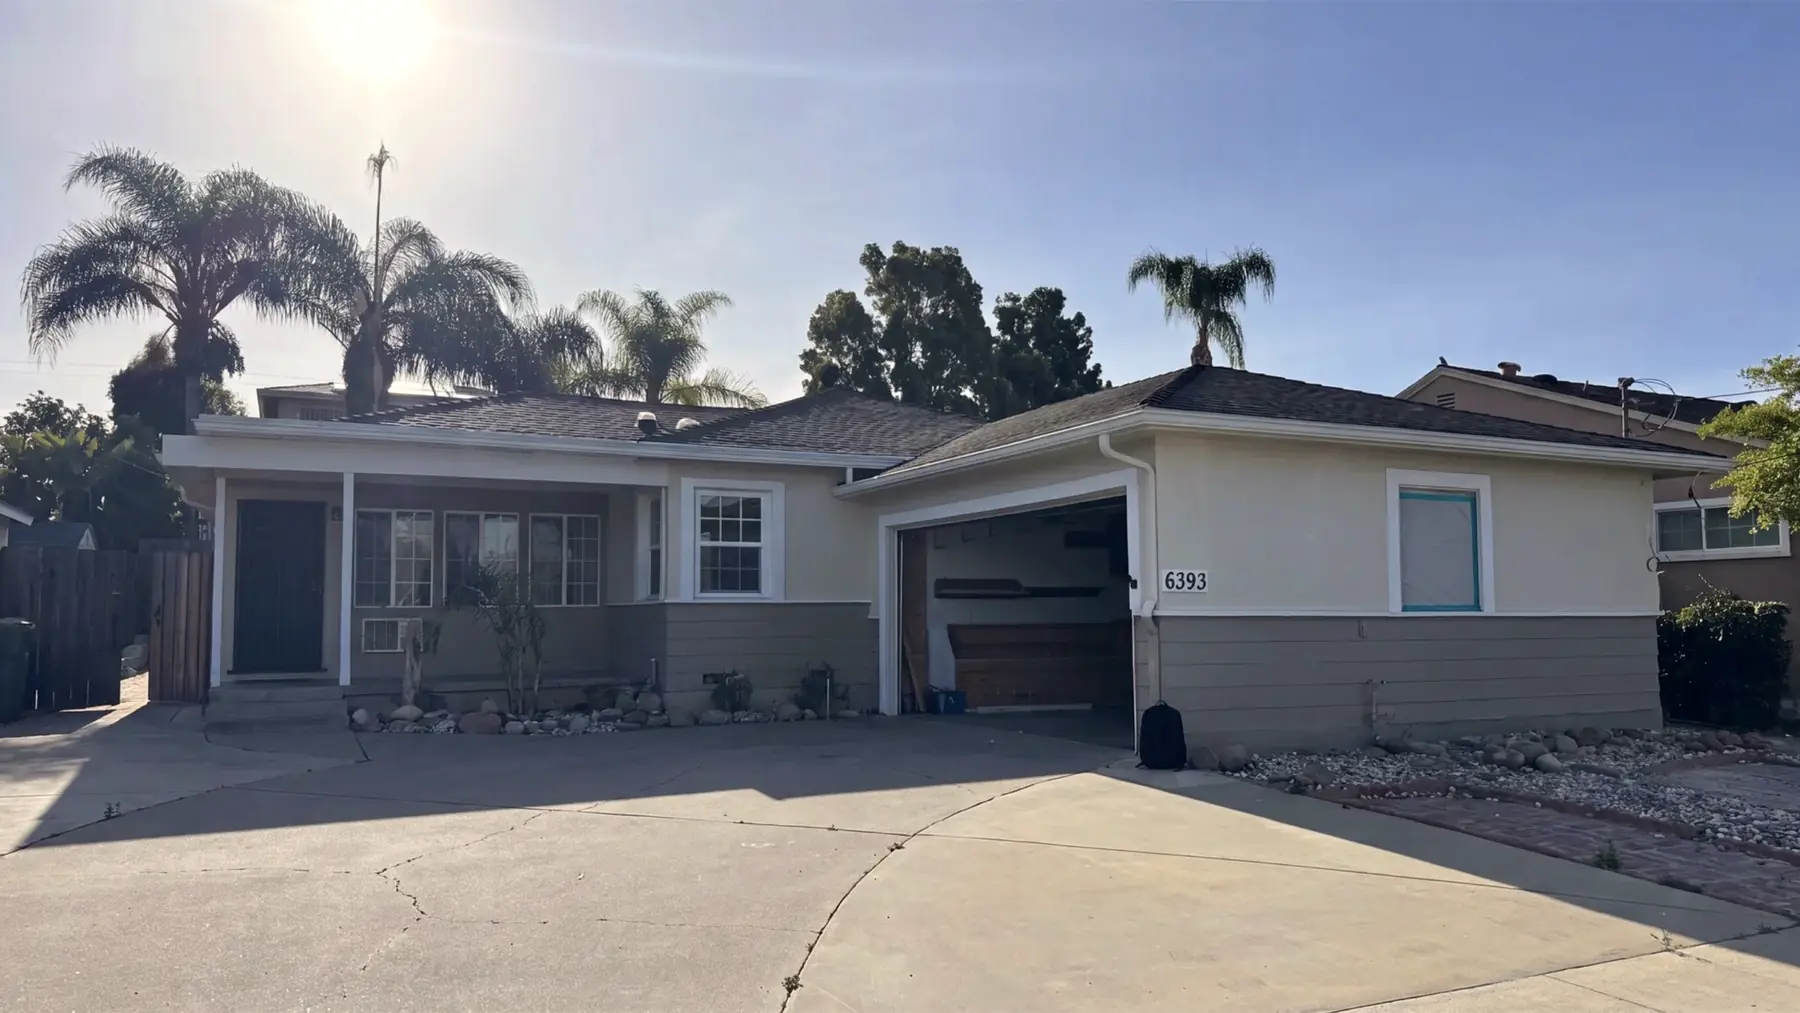
The same 49th Street house before the garage conversion
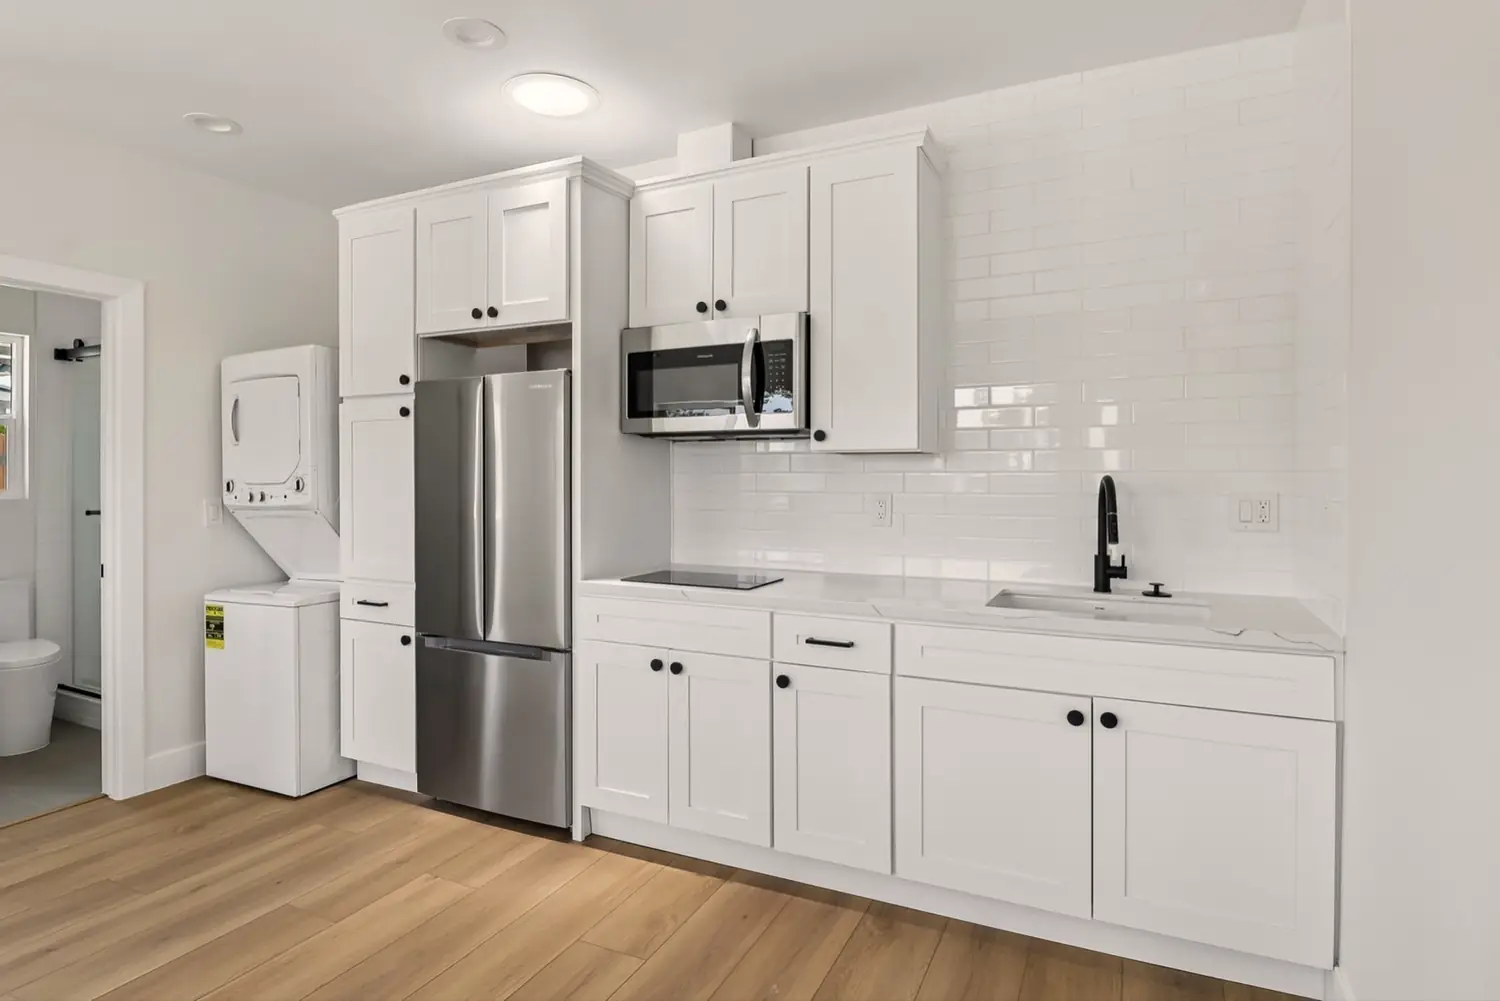
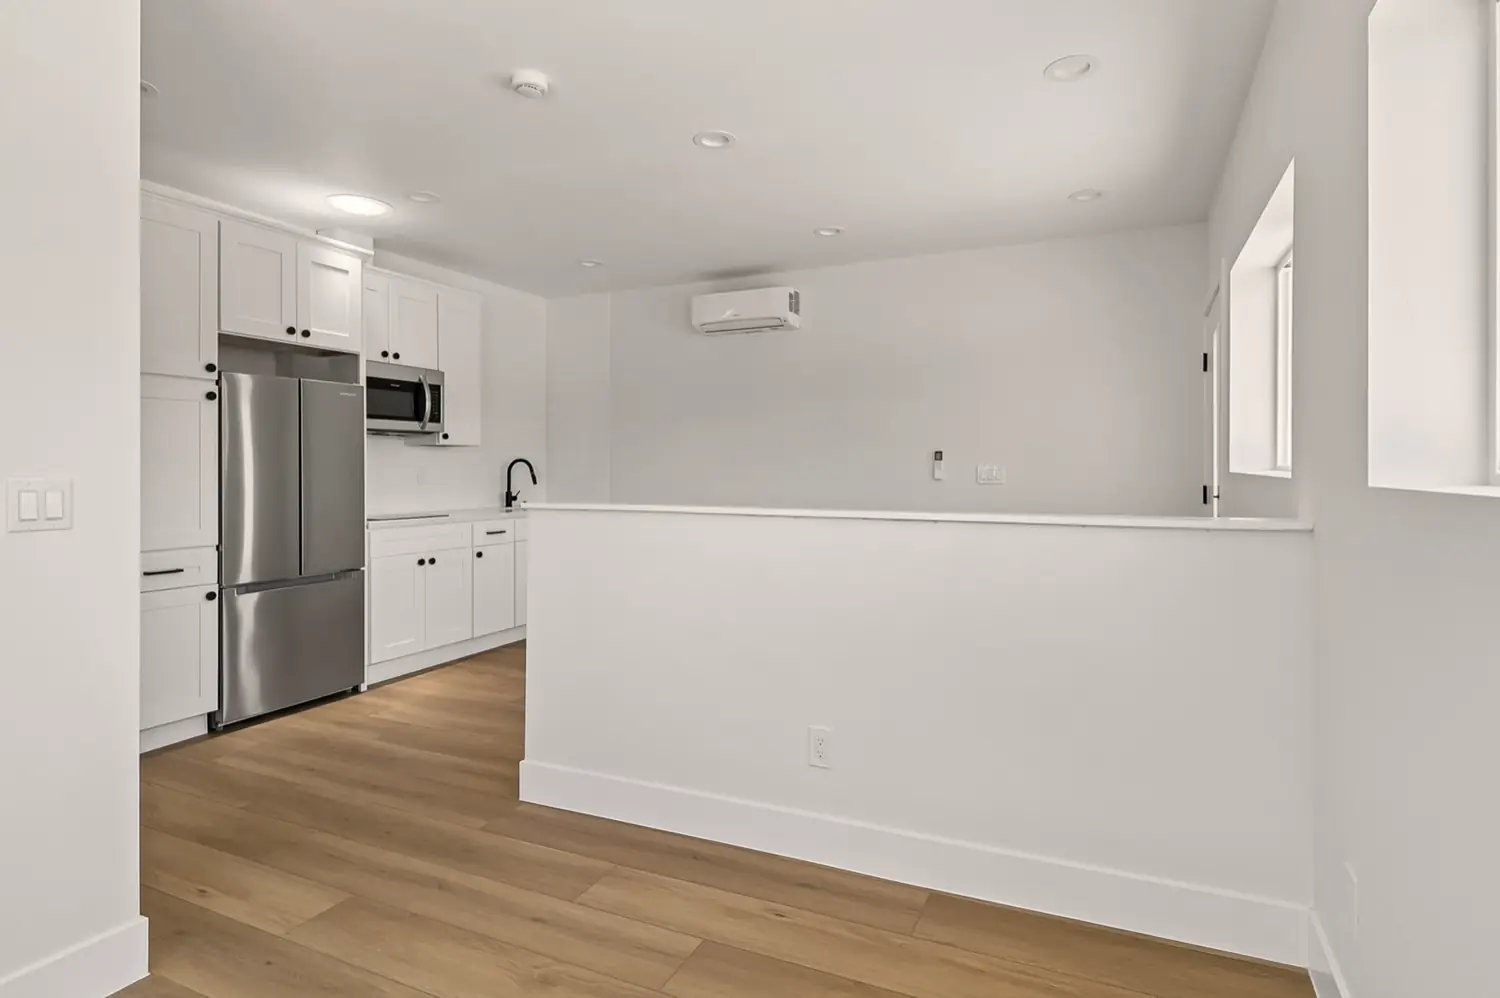
49th Street garage conversion — kitchen and pony wall
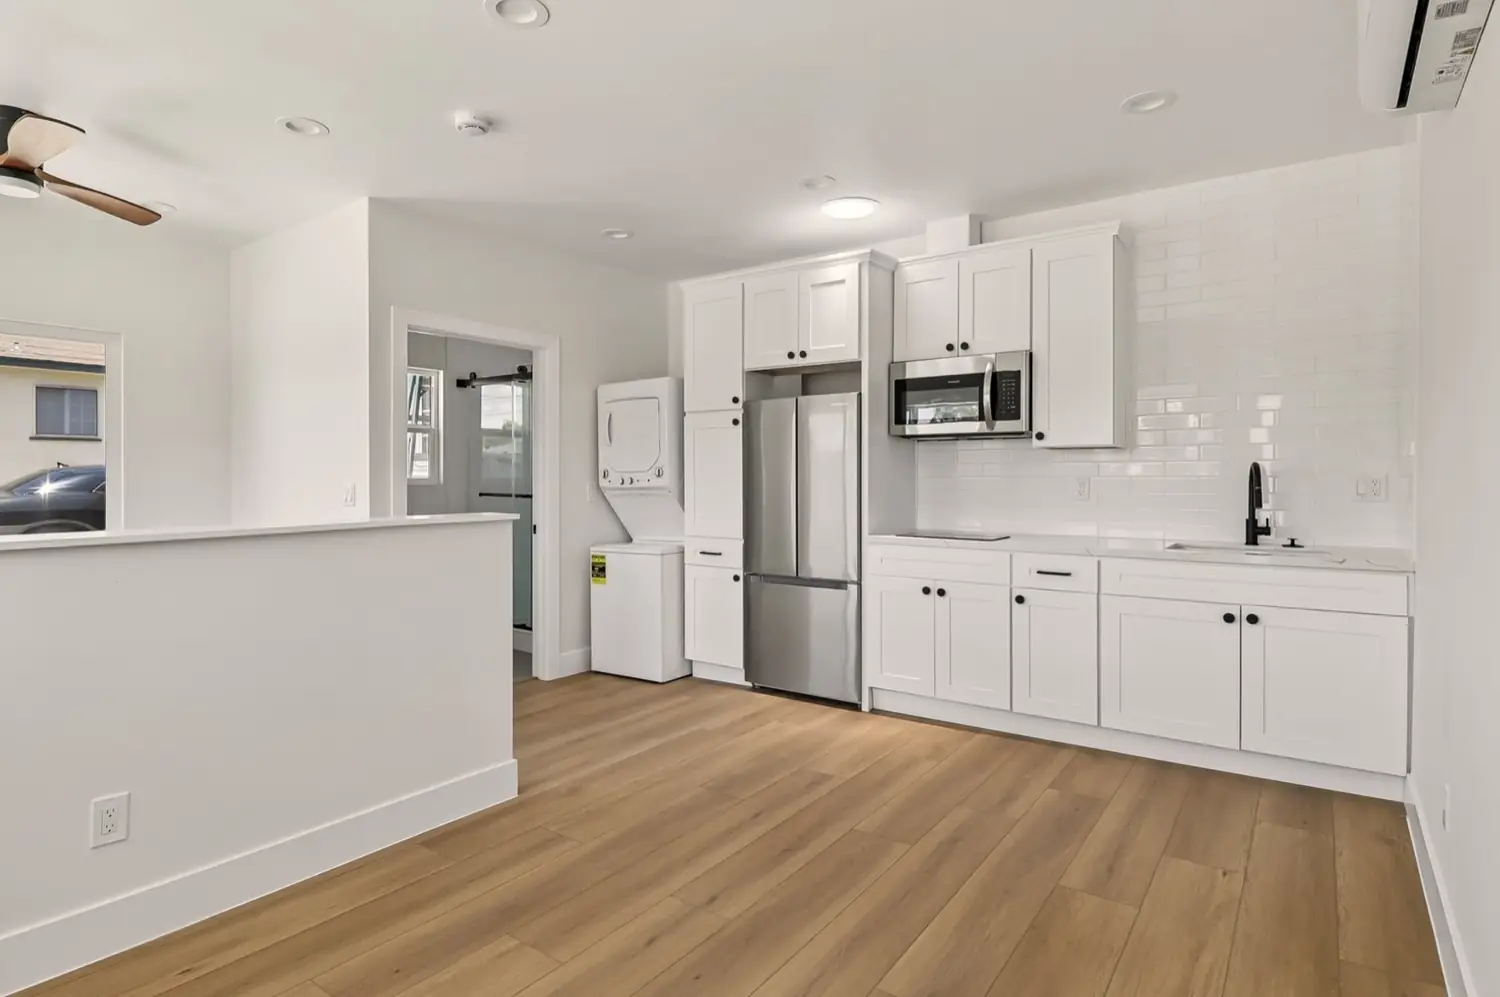
49th Street garage conversion — kitchen with full appliances and stacked laundry
49th Street garage conversion — living area with pony wall
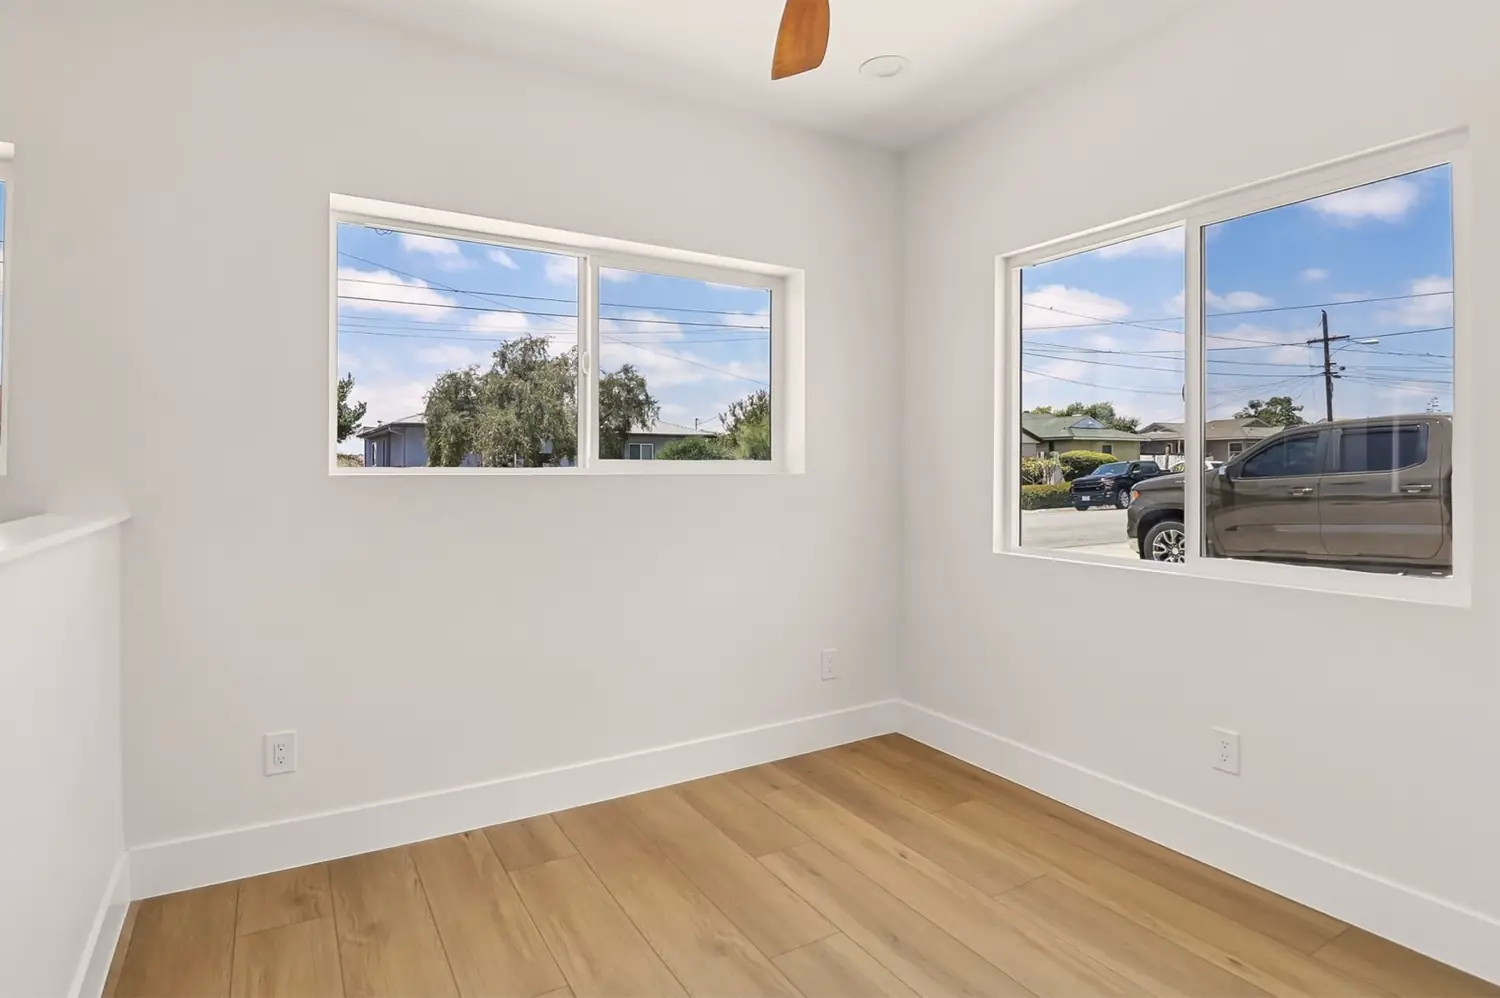
49th Street garage conversion — bedroom with dual windows
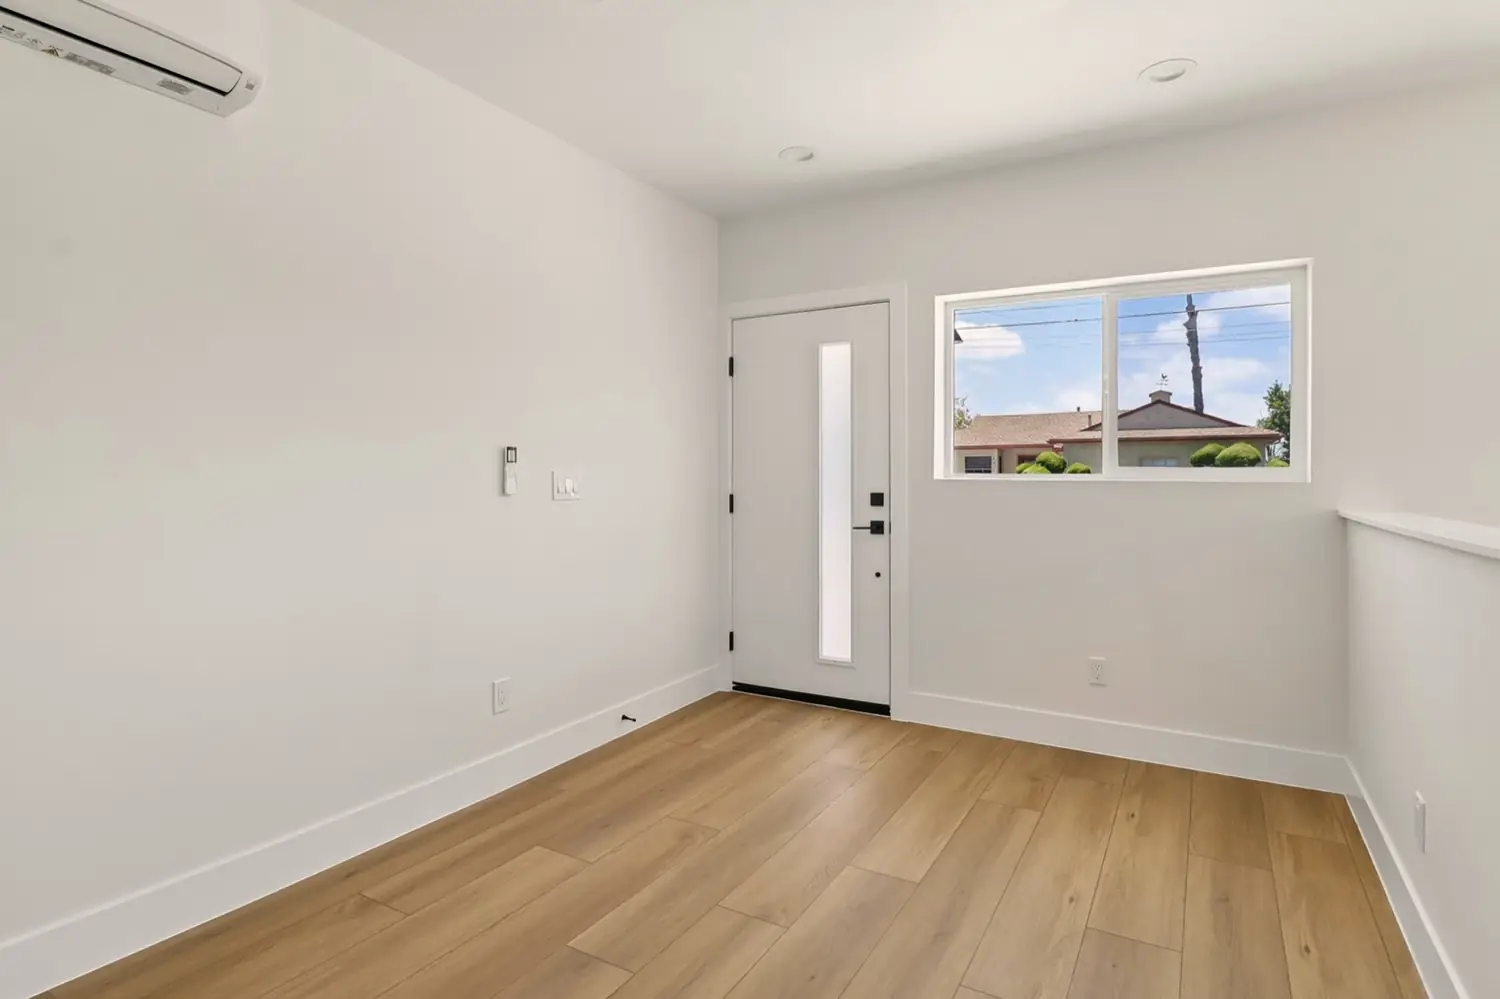
49th Street garage conversion — private entry
49th Street garage conversion — bathroom with glass shower
49th Street garage conversion — tiled shower with niche
Plate 03 · Before / After49th Street — Garage Conversion
323 SF · Pony Wall · Drag the Line
⤢ Expand
Clairemont 6-unit bonus ADU — the finished build on Doliva
The Doliva property before construction
Clairemont 6-unit bonus ADU project — aerial exterior
Clairemont 6-unit — ground-level exterior
Clairemont 6-unit — kitchen and open living
Clairemont 6-unit — kitchen
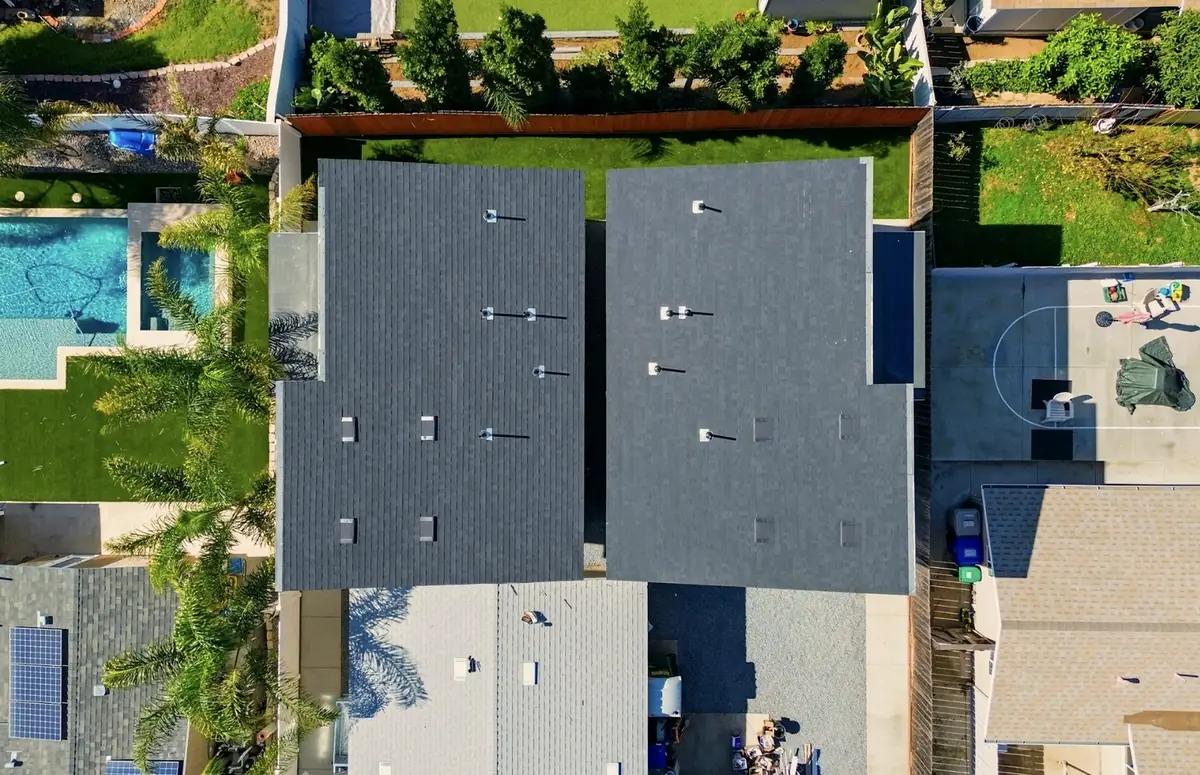
Clairemont 6-unit — top-down aerial
Plate 04 · Before / AfterClairemont — 6-Unit Bonus ADU
6 Units · 3,500 SF · Drag the Line
⤢ Expand
Linda Vista 15-unit bonus ADU — the finished build
The same Linda Vista lot at first-floor framing
Linda Vista 15-unit bonus ADU project — aerial exterior
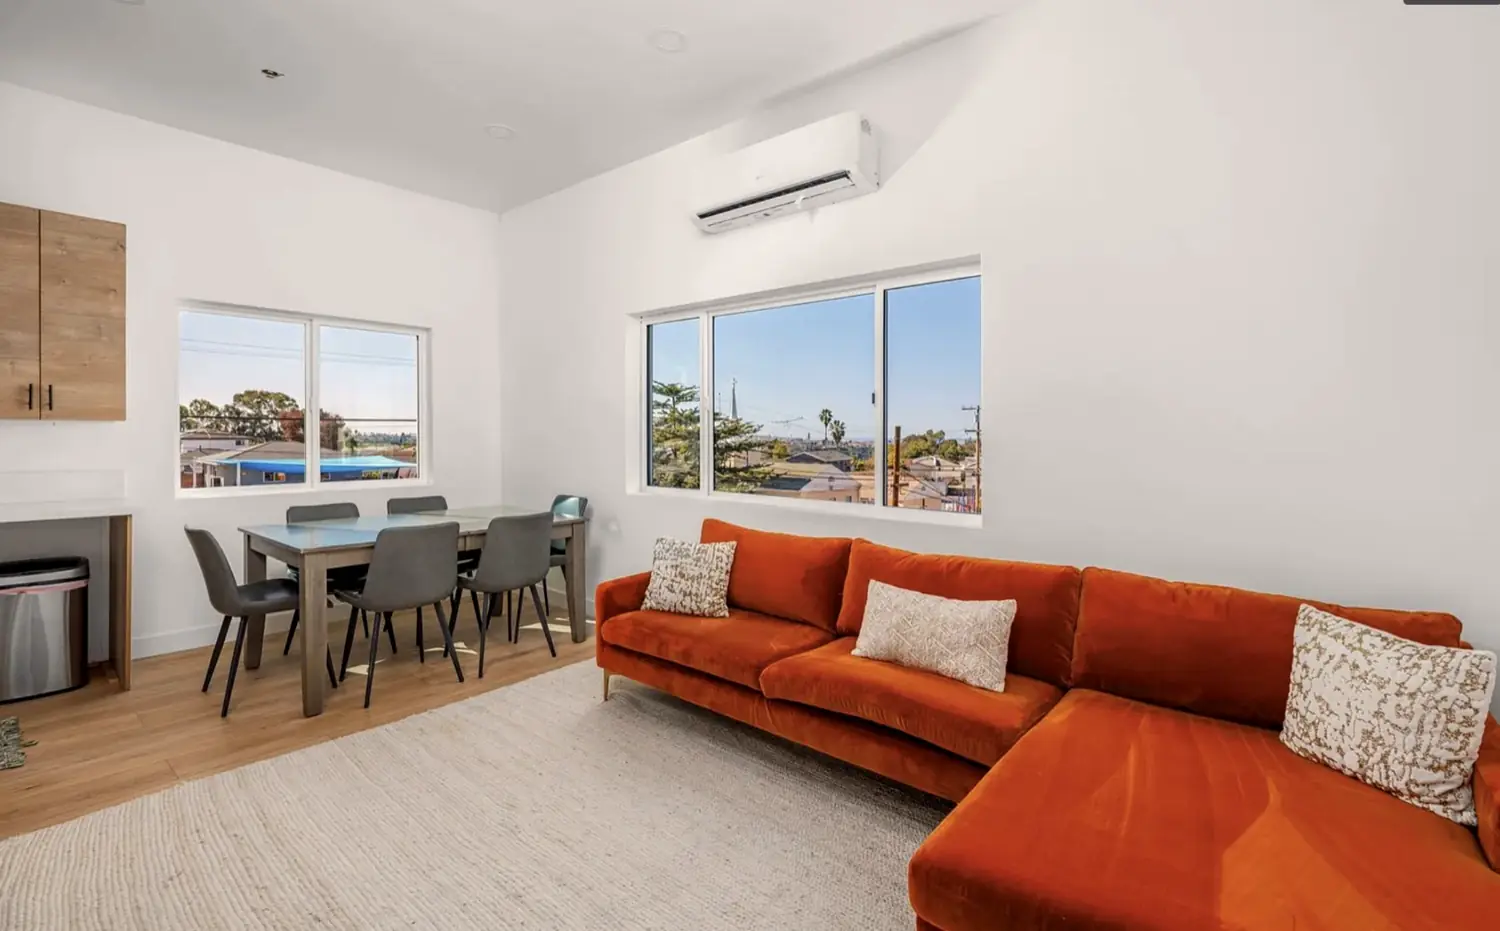
Linda Vista unit — living room and kitchen
Linda Vista unit — living room with view
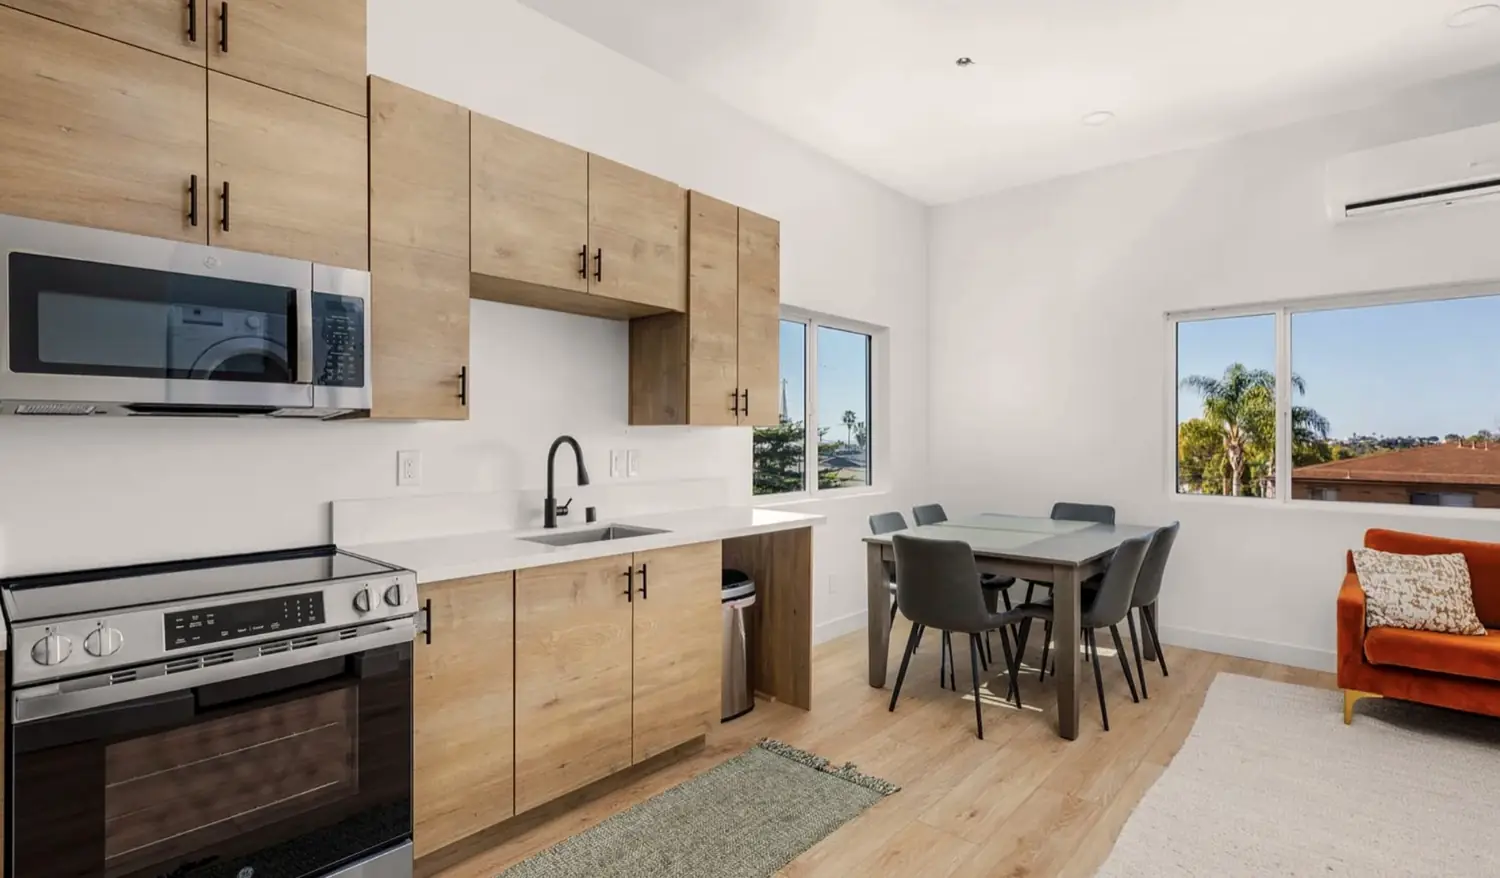
Linda Vista unit — kitchen and dining
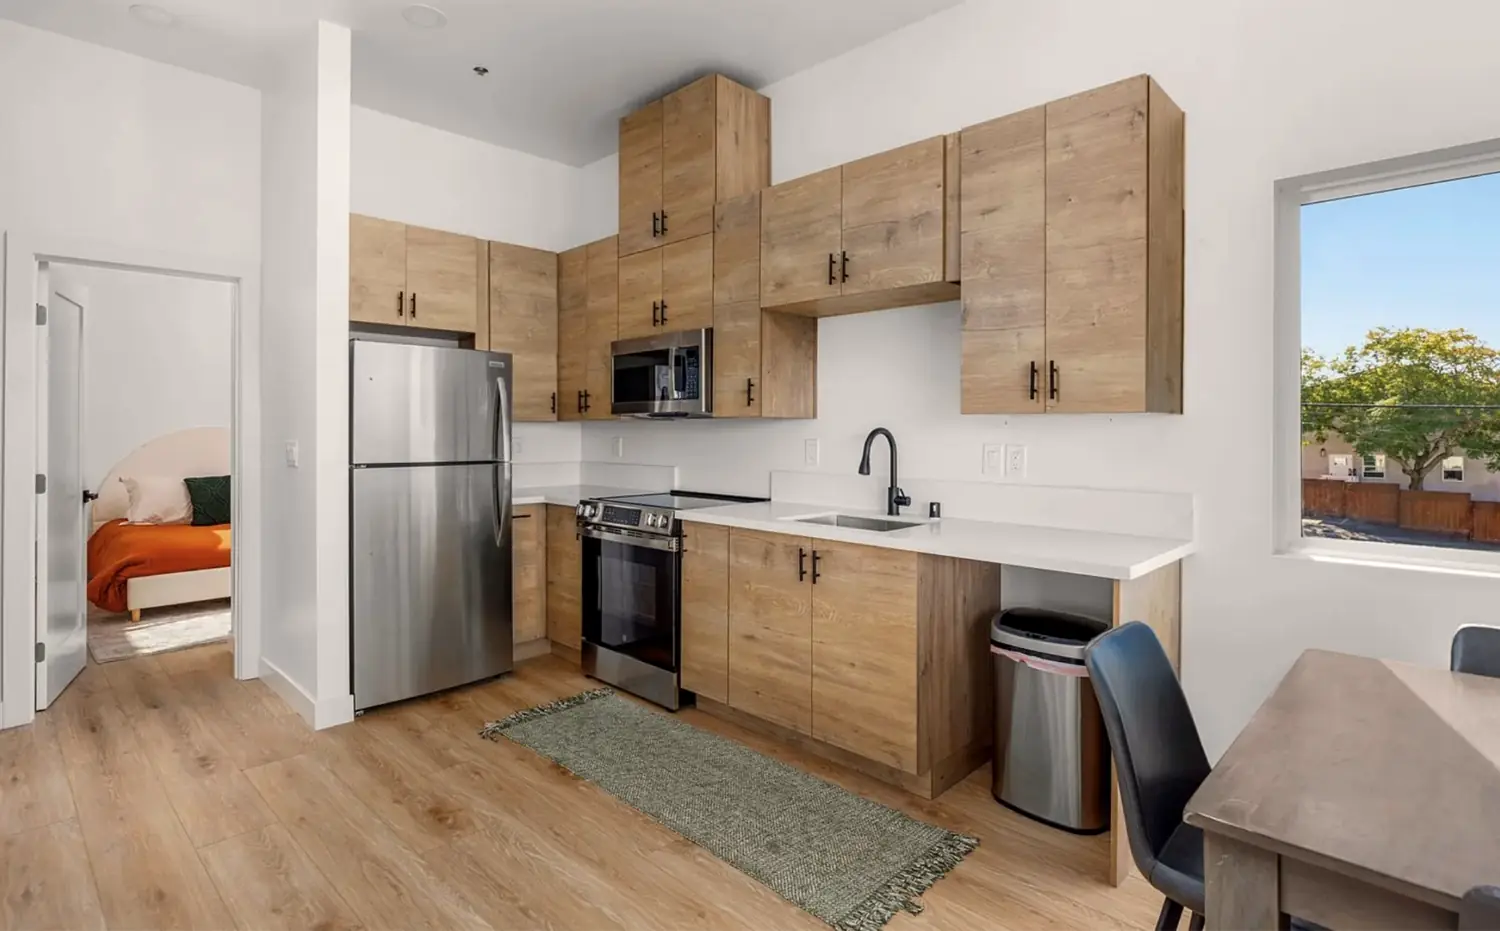
Linda Vista unit — kitchen
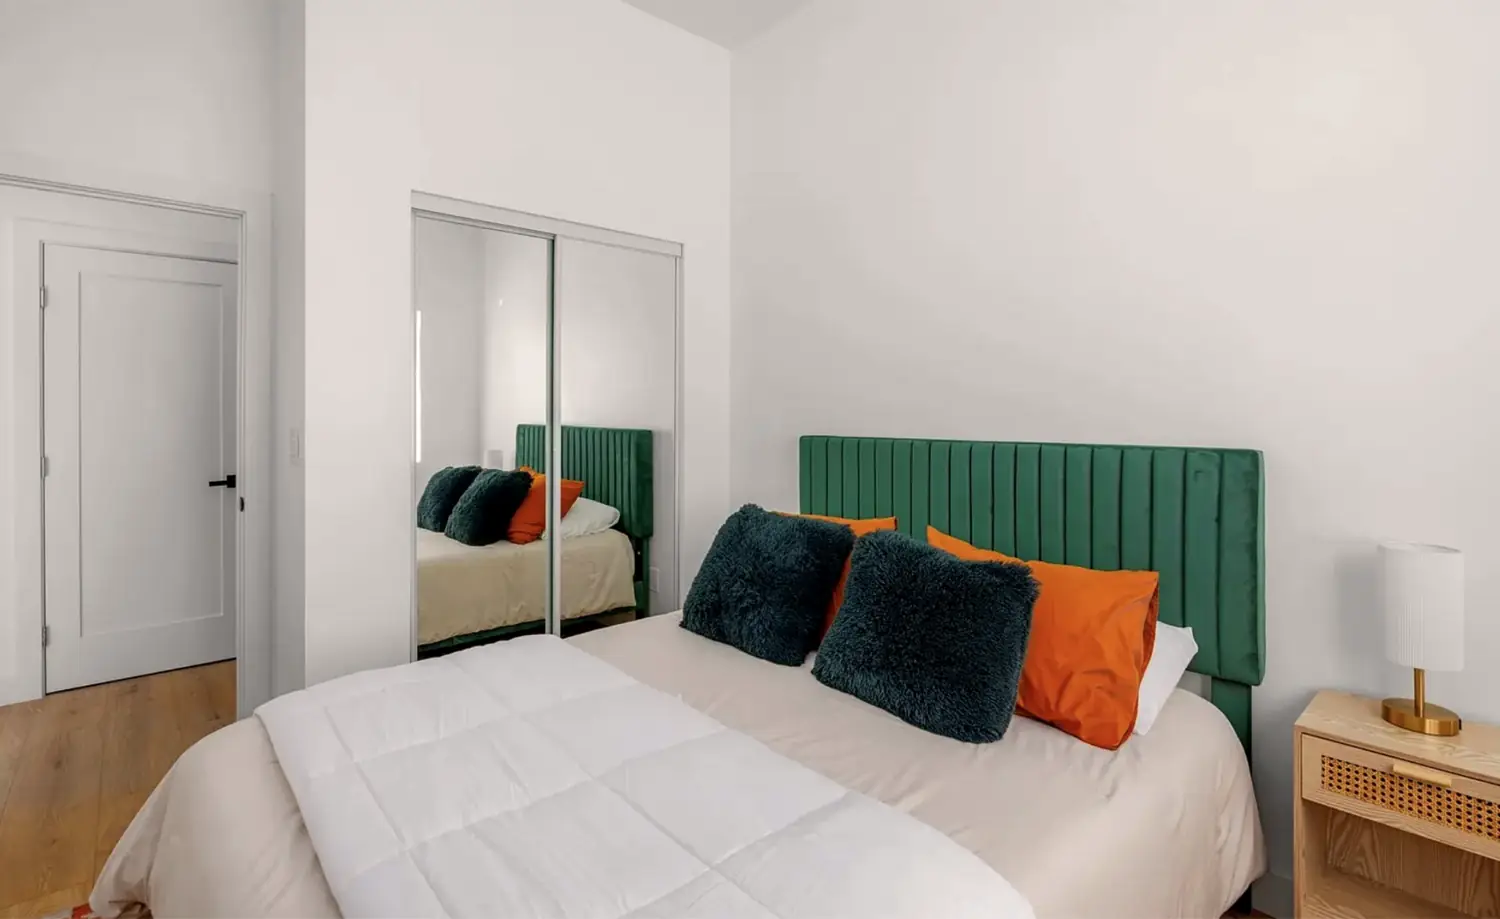
Linda Vista unit — bedroom
Plate 05 · Before / AfterLinda Vista — 15-Unit Bonus ADU
15 Units · 9,000 SF · Drag the Line

Want to see what your lot could do?

We'll pull your property up on screen and walk the lot together — no driveway appointment needed.

Book a Call
No. 06 — The Founder

Brian Koons

Founder · Byld Partners · Marine Veteran
ADU Developer & Investor, San Diego

I'm Brian Koons — a Marine Corps veteran turned real estate investor and developer. I'm not the contractor and I'm not the architect. I'm the guy who gets the right project built — based on your goals — with the least time, effort, and costly mistakes. Sometimes that means telling you not to build: if a project doesn't pencil — bad zoning, bad timing, bad fit — I'll tell you straight.

After 500+ ADU projects, I've mapped where they derail — and where they shouldn't cost what they cost. My clients get fewer surprises, faster timelines, and the confidence they're building the right thing, not the trendy thing.

Off the clock, I'm usually training for the next competition, traveling somewhere new, or teaching someone how this space really works. The standards the Marines built into me show up in every build — and I genuinely love this work.

Built to Perform.Brian Koons — Founder, Byld Partners
⤢ Expand
Brian Koons, founder of Byld Partners
Brian Koons as a U.S. Marine
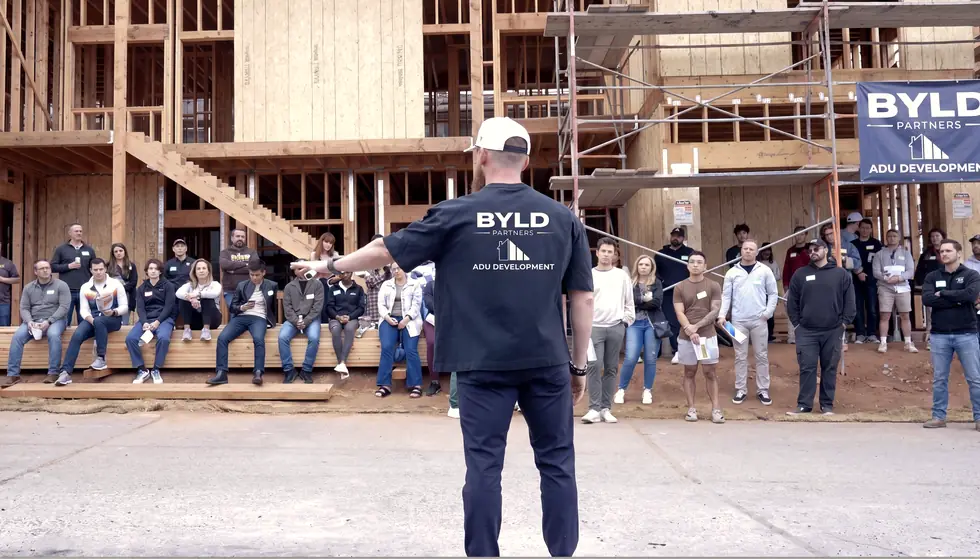
Brian addressing a group at a Byld Partners build
Brian competing in a fitness event
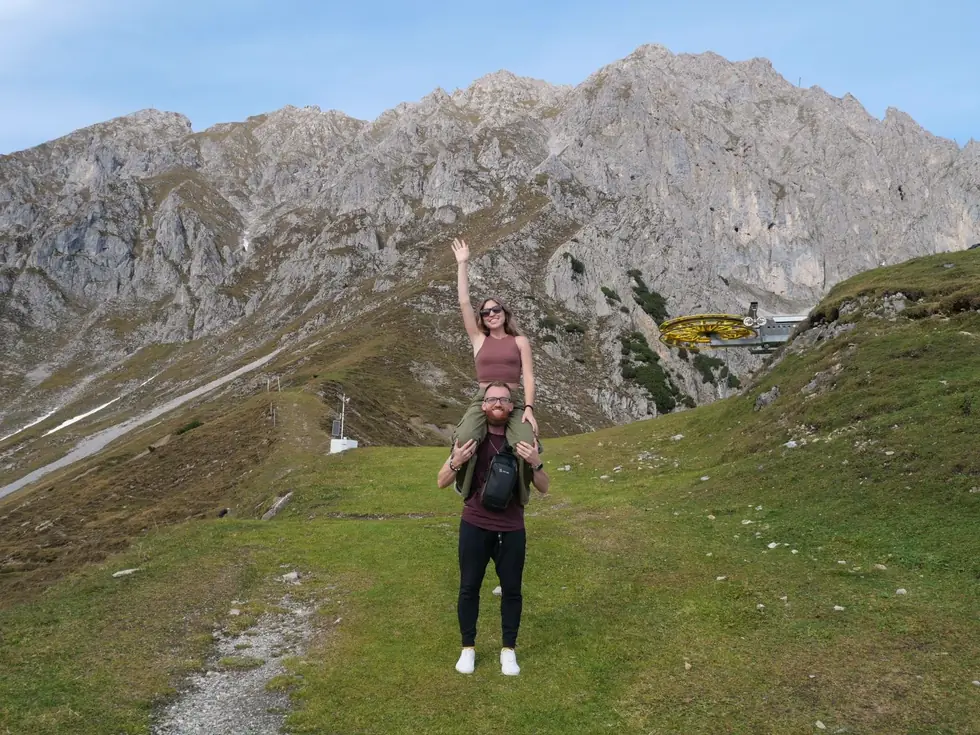
Brian in the Swiss AlpsSwitzerland
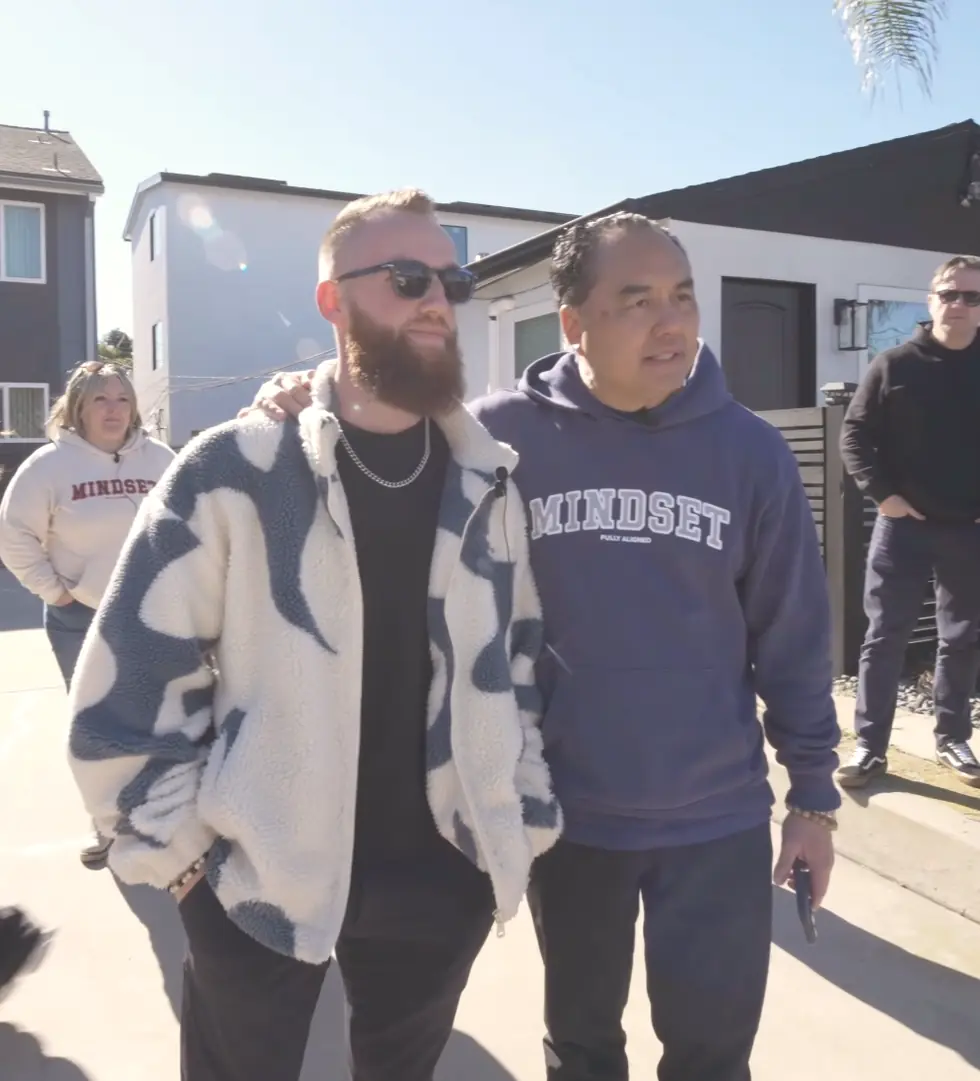
Brian Koons with real estate investor Thach Nguyen@thachnguyen
Brian playing tuba in his Marine dress uniform
No. 06 — The FounderFounder · Marine Veteran
No. 07 — Questions

The questions everyone asks.

Byld Partners is an end-to-end ADU development company in San Diego. I take a project from feasibility through final inspection — underwriting, design, permitting, and the build — as one point of accountability. It's a different job than the ones you've probably been quoted: an architect sells you drawings, a contractor sells you construction, a design-build shop sells you their one team. A developer runs all of them, in the right order, against your numbers. That's what I do, and it's all I do.
Almost every residential lot in California is allowed some form of ADU — that part is settled state law. The real question is what your lot specifically supports: site conditions, utility capacity, the fine print of the code, and what you're building for — your goals and your budget. Just because something can be built doesn't mean it should be. Figuring out the right project — not just a possible one — is what a developer is for, and it's the first thing the feasibility study puts on paper.

The ranges you've seen online won't answer this. When people get a quote, they're usually being quoted the structure — materials and labor, foundation up — not the whole project. The real number moves with your lot, your utility capacity, the unit type, and the design you choose. Square footage works as a spectrum, too: the bigger the build, the less each square foot costs — a kitchen costs what a kitchen costs, whether the unit is 300 square feet or 1,200. The feasibility study puts your cost, your rent, and your resale picture in writing before you commit to anything. And if the numbers don't work, I'll tell you not to build. I've done it before.

One of my vetted builders. I keep several I've built with for years, and I match the builder to your project — scope, bandwidth, fit. That's the difference from a design-build shop: there, you get plugged into the one team they have, sold by someone whose job is to close you — not to underwrite the deal or scope the work. I pick the right builder for your project, and the builder answers to me. You make the decisions; I own the outcome.

It's the first real work on the project: what your lot supports, the scope, the hurdles, the sequencing, and the numbers — in writing, before design starts. Go slow to go fast. Every project gets a feasibility study eventually, whether you call it that or not — done late or done shallow, it shows up as change orders and lost months. Done first, by someone who knows the whole process, it sets the project up right. After 500+ projects, including my own, I wouldn't build without one.

Like cost, it's a spectrum. Size and complexity set the baseline — a garage conversion and a multifamily build don't run on the same clock. The team is the multiplier: the more experienced the people running it, the fewer mistakes, the more accurate the plan, and the faster and smoother the build goes. Most delay isn't work — it's rework. The feasibility study puts your specific timeline in writing, and I run the City back-and-forth so it doesn't drag.

Most surprises aren't surprises — they're things nobody checked. In San Diego that's usually sewer or water capacity charges that surface during plan review, or an SDG&E transformer that can't handle the new load. I check those up front, price a contingency, and lock the construction cost with the builder before a shovel hits the ground. If there's a real unknown left, it goes in the study as a priced risk. You decide with it on paper.
Most people use one of these: a HELOC, a cash-out refinance, a construction or renovation loan, or cash. I'm not a lender and won't pretend to be, but I'll point you to people who do this every week. One thing that helps: lenders underwrite against a written scope and a locked cost — which is exactly what you'll be holding before you ever sit down with one.
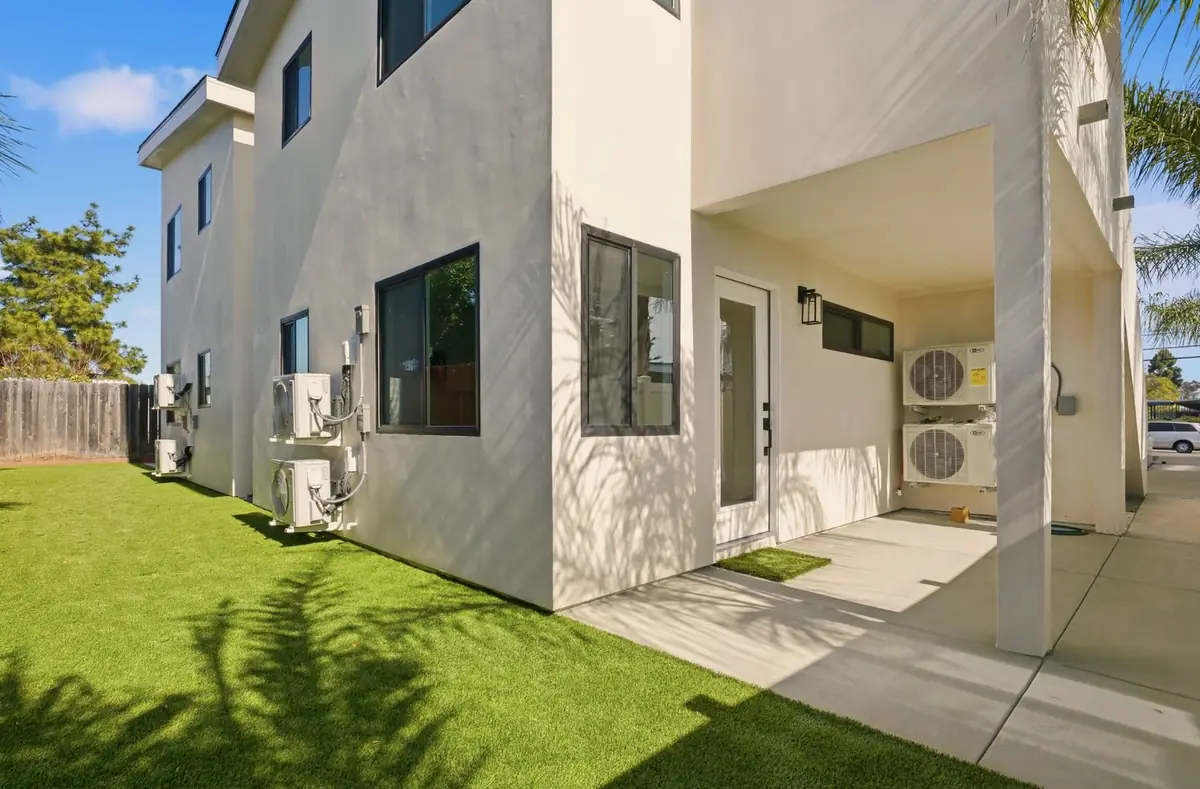
For a detached ADU, almost always — nearly all of the work stays outside your walls. Garage conversions and attached units are more disruptive. No way around it. We plan the sequence around how your household actually runs: kids, dogs, working from home. You'll know what gets loud before it does, and you'll decide knowing exactly what you're in for.

During design and permitting, nothing changes for them — that part of the project happens on paper. Once construction has a date, tell them early and keep them posted. The more runway people have, the better they handle the disruption, and on my own projects a temporary break on rent during the loudest stretch has bought a lot of goodwill. Either way, the noisy work gets planned with your tenants in mind — it's part of the sequence, not an afterthought.
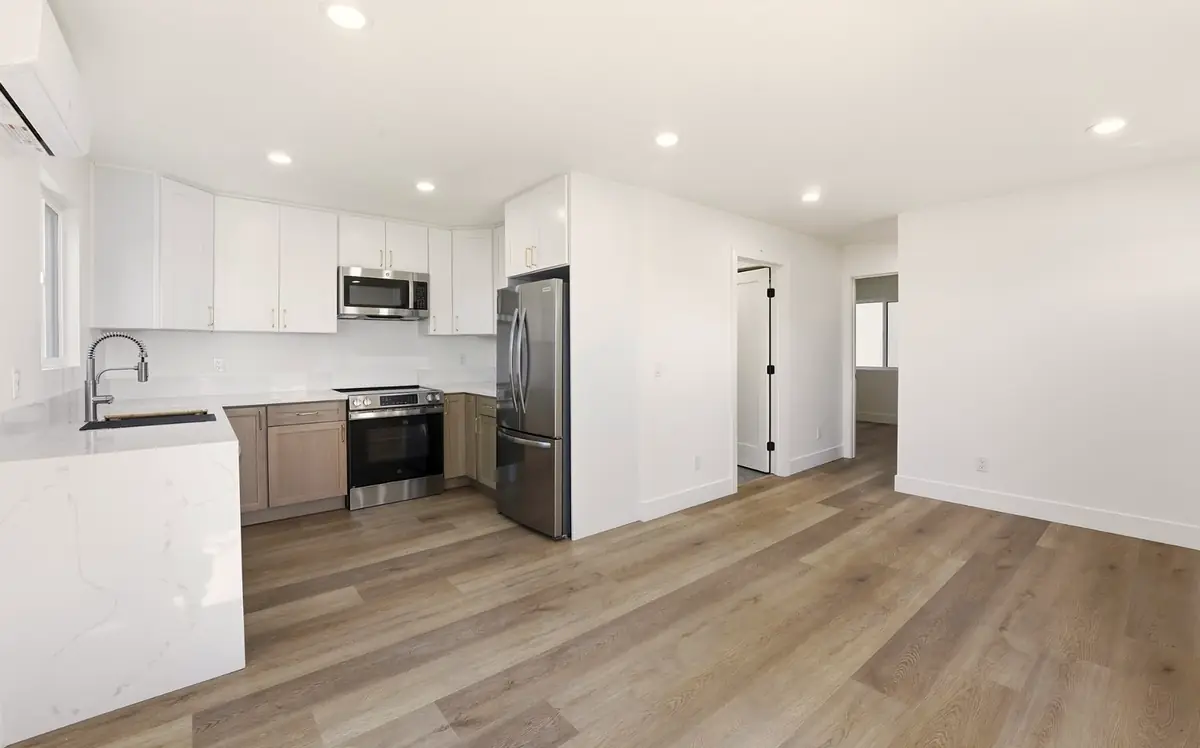
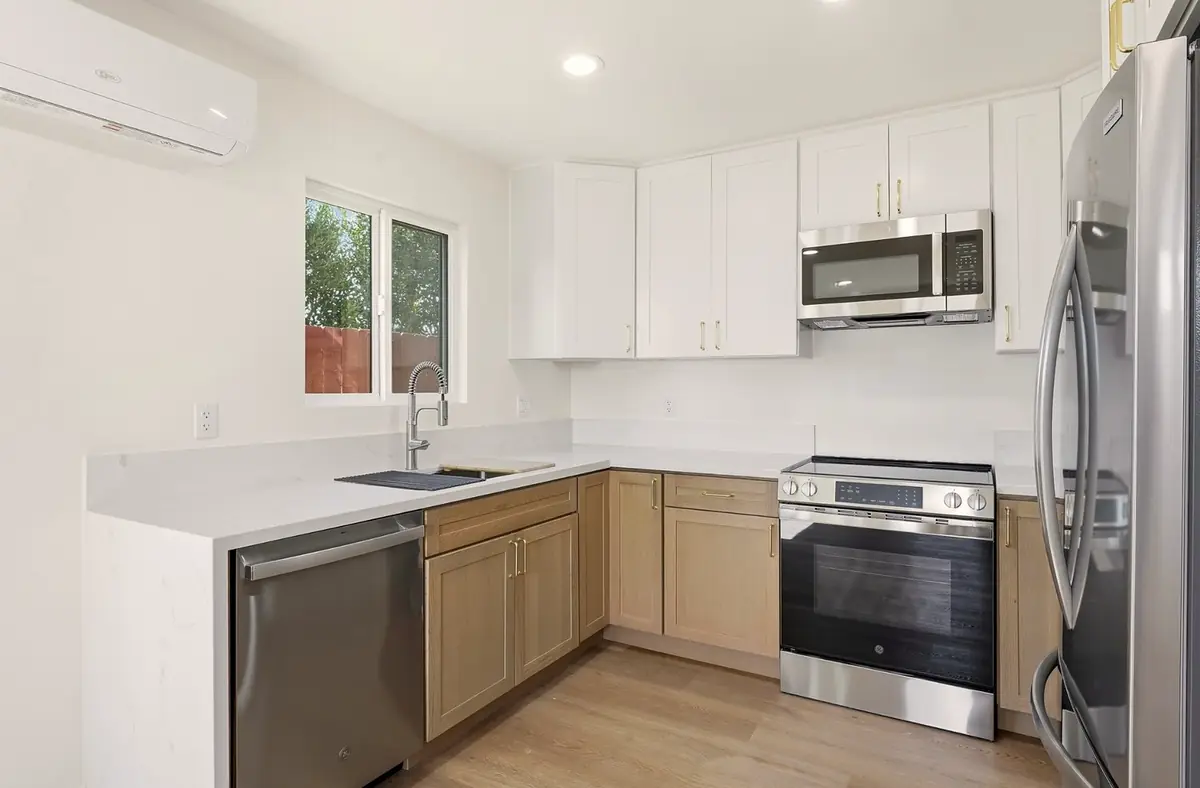
Bring them to the call. It's 30 minutes, directly with me, and you both hear the same thing: what's likely possible on your lot, where the risks usually show up, and whether this is worth studying at all. Nothing secondhand to relay and referee later. And tell the skeptic: some of my studies end in a written don't-build. If the numbers don't work for your family, that's the answer you get.

If you want to run the project yourself — vet and bid-level your own architects and contractors, underwrite your own numbers, sequence the studies and permits, and push the whole team forward every week — you don't need me, and I'll tell you that. But if you want one accountable person who owns the outcome start to finish — someone who's done this on his own properties and 500+ more — and you want it done with the least time, effort, and costly mistakes: book the call.

Didn't see your question? Book a call — or call (619) 289-9459.

No. 08 — Start

Where are you in the process?

Pick your path — I'll take it from there.

2-minute form. Brian calls you within one business day. No commitment.

Or start right here — same form, two minutes
Start Here

Have a backyard? Let's see what it can do.

Book a call — 30 minutes, direct with Brian. We'll pull your property up on screen, walk the lot together, and I'll tell you straight whether it pencils and what it could become. If it does, the next step is a feasibility study with the real numbers. If it doesn't, you'll hear that too.

Book a Call
Project photo